


BEDS8
BATHS3 full 1 partial
SQUARE FEET4,347
MLS#10797514
STATUSActive
PROPERTY TYPEResidential - Single Family
SUBDIVISIONBirchwood
Property Description
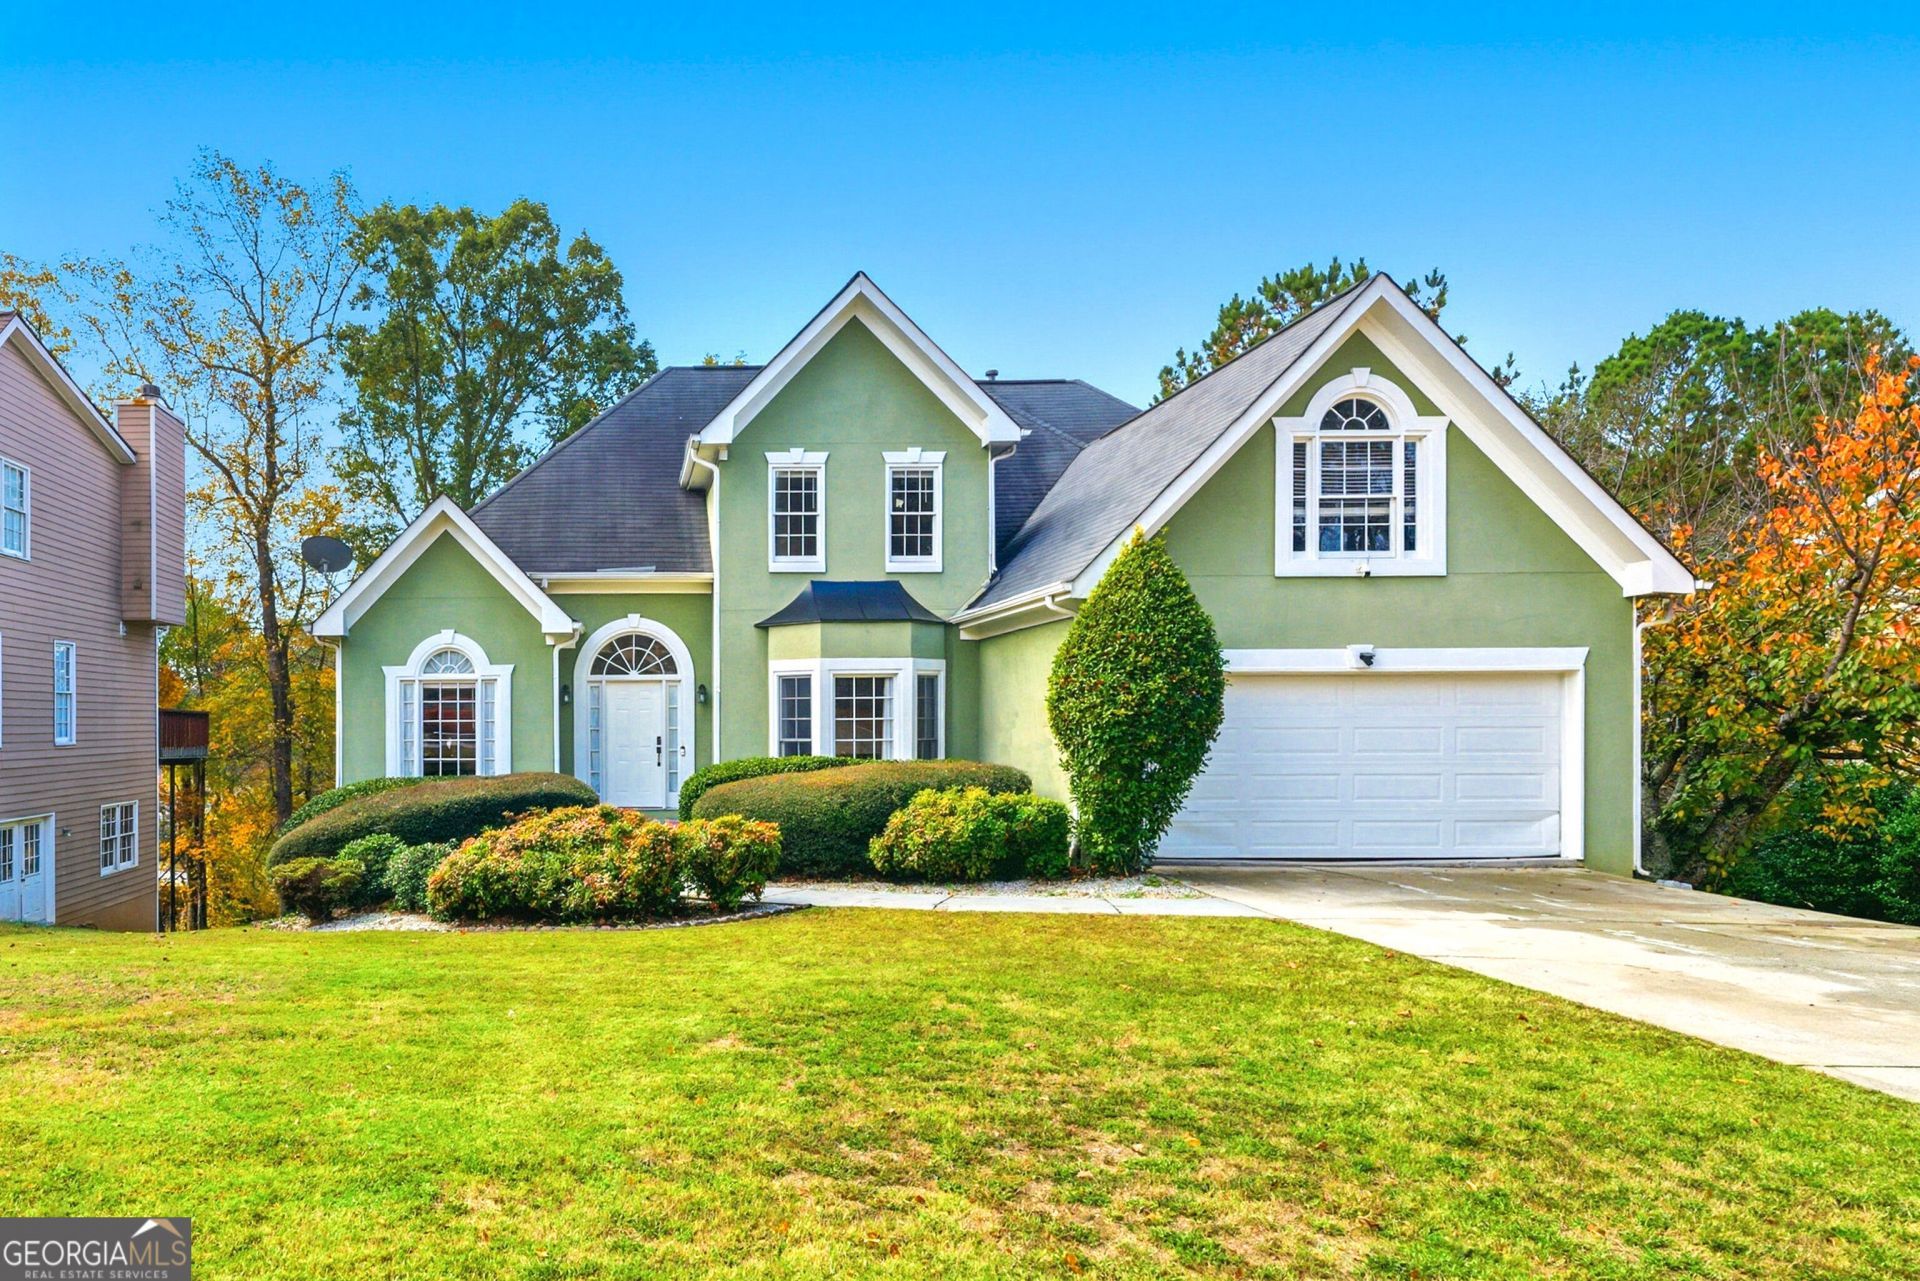
Welcome to this beautifully updated 8-bedroom, 3.5-bath home offering over 4,300 square feet of versatile living space in the established Birchwood community. Designed for comfort and flexibility, this three-level home features a spacious main-level owner's suite, soaring ceilings, hardwood floors, formal living and dining rooms, and an inviting family room filled with natural light. The finished basement offers exceptional possibilities with three additional bedrooms, a full bath, kitchenette, theater room, second laundry area, and generous living space-ideal for multigenerational living, extended guests, or entertaining. Step outside to enjoy the oversized deck, sunroom, and multiple outdoor gathering spaces overlooking the private backyard. Conveniently located near shopping, dining, parks, and major highways, this home offers incredible space, functionality, and value. All information deemed reliable but not guaranteed. Buyer and buyer's agent should independently verify all information deemed important.
Property Features
Property Type: Residential - Single Family
Basement: Bath Finished, Finished, Full
Basement: Yes
Cooling: Ceiling Fan(s), Central Air
Fenced: Yes
Garage: 10 car attached
Heating: Central
Home Style: Traditional
Lot Size: 0.27 Acres
Roof Type: Composition
Stories: 3.0
Taxes: $1,356
Year Built: 1993
Feature Descriptions
Additional Rooms: Bonus Room, Family Room, Keeping Room, Media Room
Amenities: Clubhouse, Playground
Appliances: Dishwasher, Microwave, Refrigerator
Days on Site: 33
Exterior: Dock
Exterior: Stucco
Fencing: Fenced
Fireplace Type: Factory Built
Flooring: Carpet, Hardwood
Interior: Master On Main Level, Walk-In Closet(s)
Kitchen: Breakfast Area, Walk-in Pantry
Parking Notes: Garage, Attached, Garage Door Opener
Sewer: Public Sewer
Structures: Garage(s)
Topography: Level, Private
Utilities: Cable Available, Electricity Available, Water Available
Water: Public
Local Schools
High School: Discovery
Middle School: Richard Hull
Elementary School: Cedar Hill
Listed By / Shown By
Listed By
Agency Name: Atlanta Realtors
Agency Phone: 770-961-8023
Shown By
Agency Title: Josey Young & Brady Realty, LLC
Agency Phone: 770-683-1800

Estimate Your Payment
Estimated Payment
$ 1,409.38 per month $1,146.17 Principal & Interest $113.00 Property Tax $150.21 Homeowner's Insurance
325 Riverbirch Lane | MLS# 10797514
This single family home located at 325 Riverbirch Lane, Lawrenceville, GA 30044 is currently listed for sale with an asking price of $515,000. This property was built in 1993 and has 8 bedrooms and 3 full and 1 partial baths with 4347 sq. ft. Riverbirch Lane is located in the Birchwood subdivision. Search Birchwood real estate on www.jybrealty.com today.