


BEDS5
BATHS3 full
SQUARE FEET2,558
MLS#10875573
STATUSActive
PROPERTY TYPEResidential - Single Family
SUBDIVISIONAmhurst
Property Description
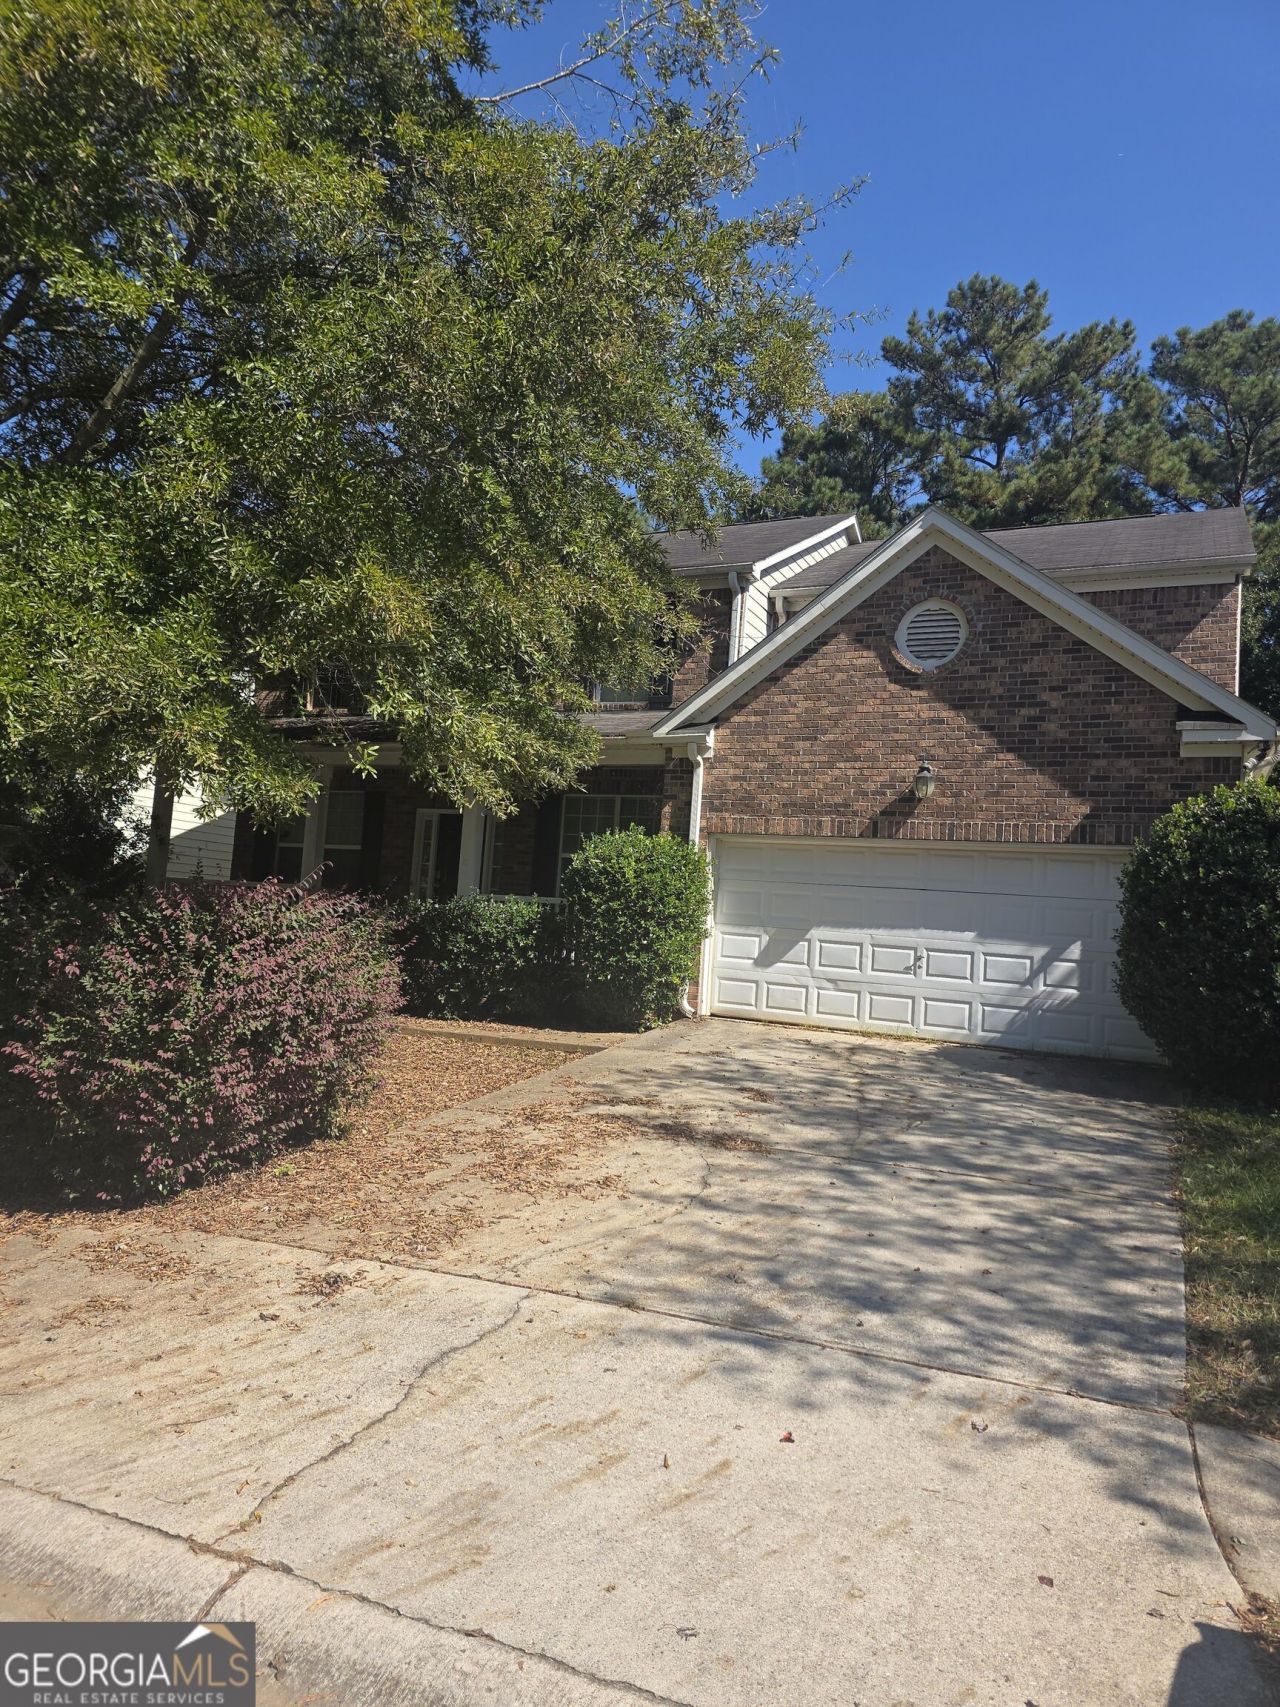
This spacious Amhurst residence offers 5 bedrooms and 3 full baths, providing an open and functional layout suited for everyday living. The main level features an inviting foyer with both formal living room and formal dinning room to the left and right leading into a large great room with a fireplace and an open-concept living area. Guest bedroom and full bathroom to the left of the family room.The kitchen has a breakfast area with plenty of room for cooking, gathering, and entertaining. Kitchen opens to a nice size deck with a private backyard. Upstairs, the primary suite includes a separate soaking tub and shower, along with an impressive walk-in closet. Additional bedrooms are well-sized, and the home includes a two-car garage with ample driveway. Take the stairs down to a mapped out 1082sqf unfinished daylight basement. Level Private backyard that would be great for family gatherings. Located in the Amhurst community, residents enjoy access to amenities including a swimming pool, tennis courts, and a playground. Positioned near major corridors, shopping, and dining options, this property delivers comfort, space, and convenience in a well-established South Fulton neighborhood.
Property Features
Property Type: Residential - Single Family
Basement: Yes
Basement: Bath/Stubbed, Daylight, Unfinished
Cooling: Central Air
Fireplaces: 1
Heating: Central
Home Style: Brick Front, Traditional
Lot Size: 0.21 Acres
Roof Type: Slate
Stories: 3.0
Taxes: $5,329
Year Built: 2004
Feature Descriptions
Additional Rooms: Family Room, Foyer, Great Room
Amenities: Sidewalks
Appliances: Dishwasher, Range, Stainless Steel Appliance(s)
Days on Site: 32
Exterior: Brick
Fireplace Type: Gas Starter
Flooring: Hardwood, Laminate, Tile
Interior: Double Vanity, High Ceilings, Soaking Tub, Walk-In Closet(s)
Parking Notes: Garage, Garage Door Opener
Sewer: Public Sewer
Topography: Level
Utilities: Electricity Available, High Speed Internet, Natural Gas Available, Sewer Connected, Underground Utilities
Water: Public
Local Schools
High School: Langston Hughes
Middle School: Renaissance
Elementary School: Cliftondale
Listed By / Shown By
Listed By
Agency Name: Chapman Hall Realty Atlanta North
Agency Phone: 770-218-2624
Shown By
Agency Title: Josey Young & Brady Realty, LLC
Agency Phone: 770-683-1800

Estimate Your Payment
Estimated Payment
$ 1,325.11 per month $778.95 Principal & Interest $444.08 Property Tax $102.08 Homeowner's Insurance
3256 Blackwood Lane, Unit # 2A | MLS# 10875573
This single family home located at 3256 Blackwood Lane, Unit # 2A, South Fulton, GA 30349 is currently listed for sale with an asking price of $350,000. This property was built in 2004 and has 5 bedrooms and 3 full baths with 2558 sq. ft. Blackwood Lane, Unit # 2A is located in the Amhurst subdivision. Search Amhurst real estate on www.jybrealty.com today.