


BEDS4
BATHS3 full 1 partial
MLS#10894142
STATUSNew
PROPERTY TYPEResidential - Single Family
SUBDIVISIONRoberts Estates 057A
Property Description
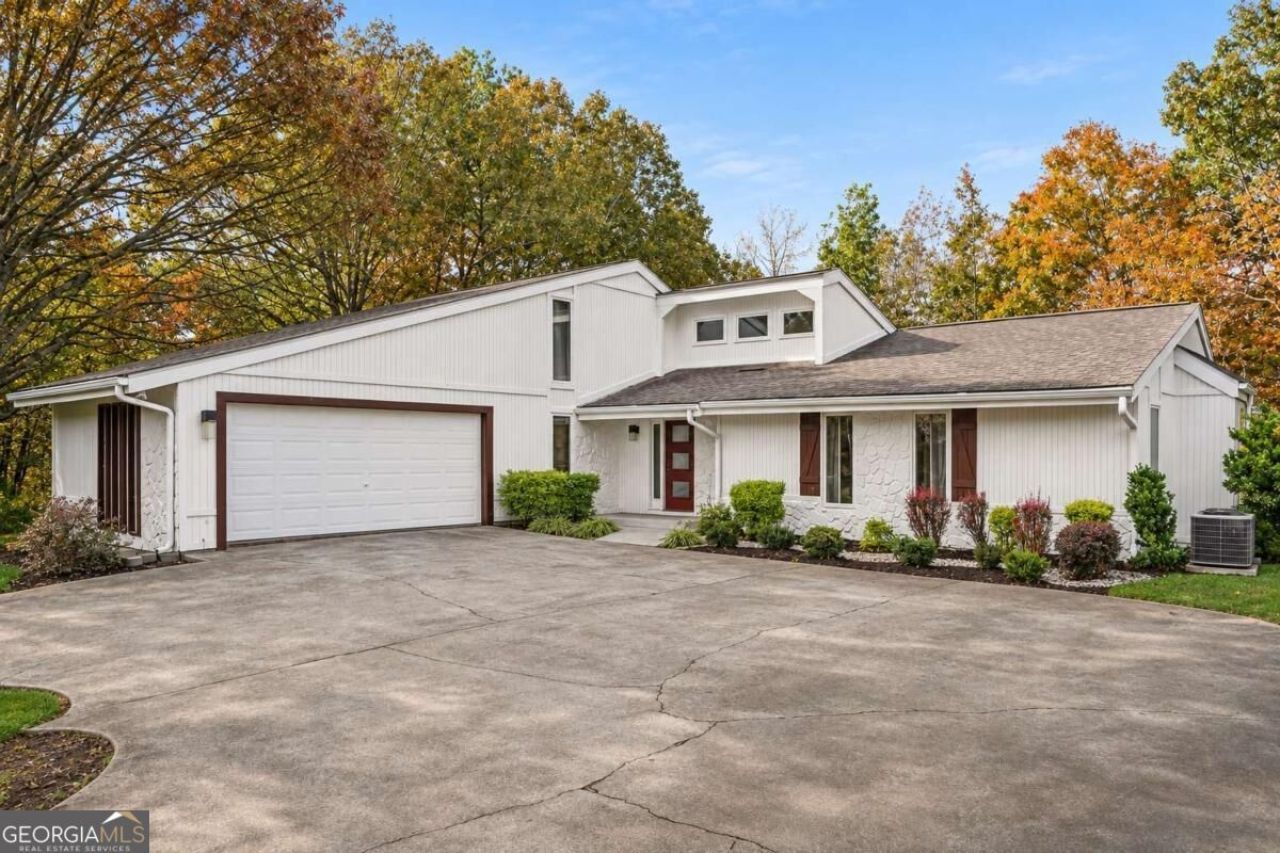
Enjoy the feel of a mountain retreat with the convenience of having CalhounCOs shopping, dining, and everyday essentials close by. Set on a spacious lot with wooded views, this 4-bedroom, 3.5-bath home offers a sense of privacy you can enjoy over morning coffee on the back deck or an afternoon in the backyard. Inside, a double-sided fireplace anchors the vaulted living room, and sliding glass doors open to the deck. The modern, inviting layout has room to spread out, while the full unfinished basement offers space for storage, a workshop, or future expansion. A long driveway provides ample parking, and thereCOs no HOA. Grocery stores, restaurants, and Calhoun Outlet Marketplace are nearby, with easy access to I-75 and GA-53.
Property Features
Property Type: Residential - Single Family
Basement: Yes
Basement: Daylight, Exterior Entry, Unfinished
Cooling: Central Air, Electric, Gas
Fireplaces: 1
Garage: 6 car attached
Heating: Central, Electric, Natural Gas
Home Style: Contemporary, Traditional
Lot Size: 0.64 Acres
Roof Type: Composition
Stories: 1.0
Taxes: $3,683
Year Built: 1991
Feature Descriptions
Additional Rooms: Laundry, Sun Room
Amenities: Near Shopping
Appliances: Dishwasher, Microwave, Refrigerator
Dining Room: Seats 12+
Exterior: Wood Siding
Fireplace Type: Family Room, Gas Starter
Flooring: Laminate, Tile
Foundation: Block
Interior: Walk-In Closet(s)
Kitchen: Breakfast Bar
Parking Notes: Garage, Attached, Kitchen Level, RV Access/Parking, Boat, Side/Rear Entrance
Security Features: Smoke Detector(s)
Sewer: Septic Tank
Topography: Level
Utilities: Cable Available, Electricity Available, Natural Gas Available
Vegetation: Partially Wooded
Water: Public
Local Schools
High School: Gordon Central
Middle School: Ashworth
Elementary School: Belwood
Listed By / Shown By
Listed By
Agency Name: UC Premier Properties
Agency Phone: 833-886-5263
Shown By
Agency Title: Josey Young & Brady Realty, LLC
Agency Phone: 770-683-1800

Estimate Your Payment
Estimated Payment
$ 1,338.73 per month $912.26 Principal & Interest $306.92 Property Tax $119.55 Homeowner's Insurance
326 Chad Street Se | MLS# 10894142
This single family home located at 326 Chad Street Se, Calhoun, GA 30701 is currently listed for sale with an asking price of $409,900. This property was built in 1991 and has 4 bedrooms and 3 full and 1 partial baths. Chad Street Se is located in the Roberts Estates 057A subdivision. Search Roberts Estates 057A real estate on www.jybrealty.com today.