


BEDS3
BATHS2 full 1 partial
SQUARE FEET1,721
MLS#10833747
STATUSNew
PROPERTY TYPEResidential - Single Family
SUBDIVISIONAntebellum North
Property Description
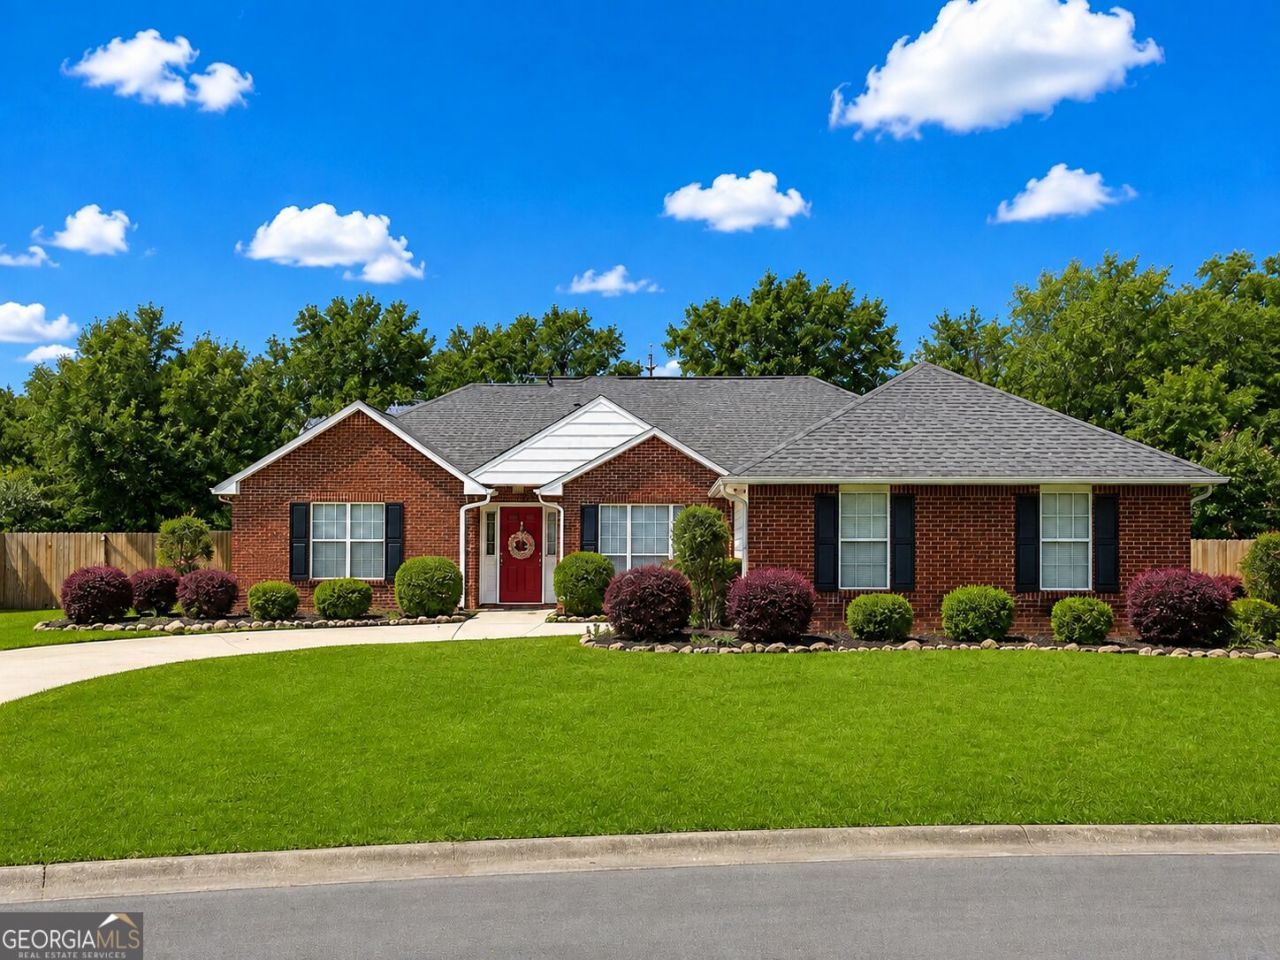
WELCOME HOME to this beautifully maintained 4-sided brick home with a 2-car garage nestled in a quiet, established neighborhood. No HOA. This move-in ready 3 bedrooms and 2.5 bath home features an updated kitchen with white cabinetry, large white farmhouse sink and granite countertops, new appliances, perfect for everyday living and entertaining. Enjoy tile and hardwood flooring throughout -no carpet- and tastefully updated master bath. Bright, inviting living spaces are filled with natural light creating a warm and welcoming atmosphere. Step outside to an above ground pool with deck, fully fenced backyard designed for both relaxation and entertaining. The covered patio provides the perfect spot for outdoor gatherings, while the large storage shed offers additional space for tools and equipment. New windows were installed in 2025. Conveniently located just minutes from restaurants, entertainment, and parks, this home combines comfort, style, and accessibility in an exceptional location. It won't last long, schedule your tour today.
Property Features
Property Type: Residential - Single Family
Basement: None
Cooling: Central Air, Electric
Fireplaces: 1
Heating: Central, Electric
Home Style: Brick 4 Side, Traditional
Lot Size: 0.37 Acres
Roof Type: Composition
Stories: 1.0
Taxes: $1,838
Year Built: 1992
Feature Descriptions
Additional Rooms: Family Room
Appliances: Dishwasher, Microwave, Range, Refrigerator, Stainless Steel Appliance(s)
Days on Site: 2
Dining Room: Separate Room
Exterior: Sprinkler System
Exterior: Brick
Fencing: Back Yard
Fireplace Type: Family Room
Flooring: Laminate, Tile
Interior: Bookcases, Double Vanity, Separate Shower, Walk-In Closet(s)
Kitchen: Breakfast Area, Walk-in Pantry
Parking Notes: Garage, Attached, Garage Door Opener
Pool Features: Above Ground
Sewer: Public Sewer
Structures: Shed(s)
Swimming Pool: Yes
Topography: Level, Private
Utilities: Cable Available, Electricity Available, High Speed Internet, Phone Available, Water Available
Water: Public
Window Features: Bay Window(s), Window Treatments
Local Schools
High School: Northside
Middle School: Thomson
Elementary School: Northside
Listed By / Shown By
Listed By
Agency Name: Maximum One Platinum Realtors
Agency Phone: 478-569-1181
Shown By
Agency Title: Josey Young & Brady Realty, LLC
Agency Phone: 770-683-1800

Estimate Your Payment
Estimated Payment
$ 868.06 per month $632.06 Principal & Interest $153.17 Property Tax $82.83 Homeowner's Insurance
326 Silver Circle | MLS# 10833747
This single family home located at 326 Silver Circle, Warner Robins, GA 31093 is currently listed for sale with an asking price of $284,000. This property was built in 1992 and has 3 bedrooms and 2 full and 1 partial baths with 1721 sq. ft. Silver Circle is located in the Antebellum North subdivision. Search Antebellum North real estate on www.jybrealty.com today.