


BEDS4
BATHS2 full
SQUARE FEET3,012
MLS#10806448
STATUSNew
PROPERTY TYPEResidential - Single Family
Property Description
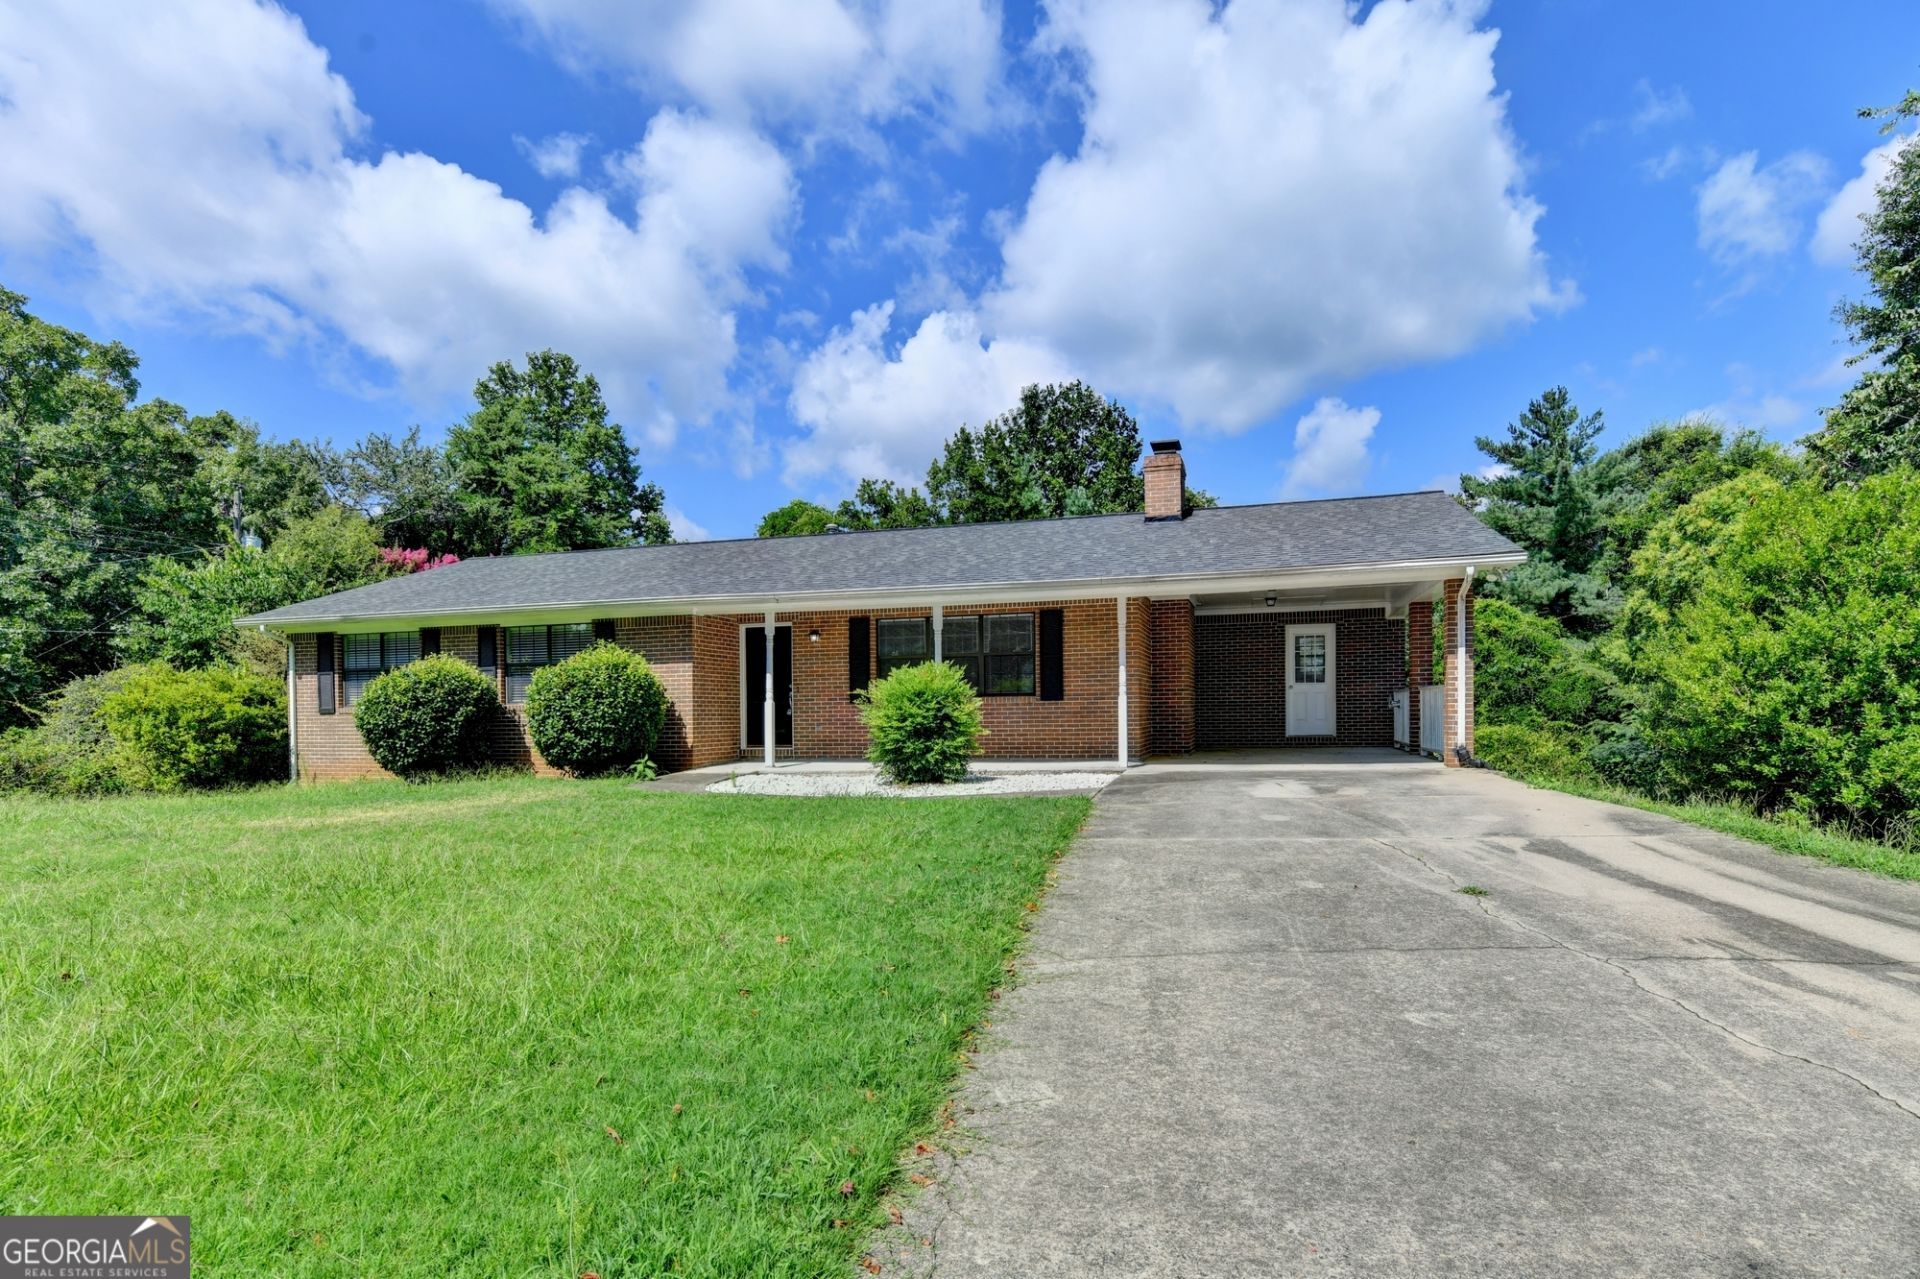
Four-Sided Brick Beauty Minutes from Lake Lanier! Solid, spacious, and move-in ready, this home welcomes you with open living spaces filled with natural light and a floor plan that just works. The oversized Master Suite on the main level is a true retreat, joined by two additional bedrooms and a full bath everything you need on one floor. Downstairs, the partially finished basement adds a fourth bedroom plus flexible finished space perfect for a home office, gym, or rec room, along with tons of storage. Step off the kitchen onto the back deck and take in the large, private backyard morning coffee and evening cookouts covered. All of this in a quiet, established neighborhood known for great neighbors and sought-after schools, just minutes to I-985, dining, shopping, Laurel Park, and the Atlanta Botanical Gardens at Gainesville. Homes like this all brick, master on main, room to grow don't wait around at this price. Live near the lake. Live the life.
Property Features
Property Type: Residential - Single Family
Basement: Bath/Stubbed, Daylight, Exterior Entry, Finished, Full, Interior Entry
Basement: Yes
Cooling: Ceiling Fan(s), Central Air, Electric
Fenced: Yes
Fireplaces: 1
Garage: 4
Heating: Central, Natural Gas
Home Style: Brick 4 Side, Ranch
Lot Size: 0.46 Acres
Roof Type: Composition
Stories: 1.0
Taxes: $3,446
Year Built: 1992
Feature Descriptions
Additional Rooms: Family Room, Laundry
Appliances: Cooktop, Dishwasher, Microwave, Refrigerator
Days on Site: 1
Exterior: Brick
Exterior: Garden
Fencing: Back Yard, Fenced
Fireplace Type: Family Room, Masonry
Flooring: Carpet, Hardwood
Interior: Beamed Ceilings, Master On Main Level, Walk-In Closet(s)
Kitchen: Breakfast Area, Breakfast Room, Pantry
Parking Notes: Carport, Parking Pad, Kitchen Level
Security Features: Smoke Detector(s)
Sewer: Septic Tank
Structures: Outbuilding, Shed(s)
Topography: Corner Lot, Level, Private
Utilities: Cable Available, High Speed Internet, Natural Gas Available, Phone Available
Water: Public
Water: No Dock Or Boathouse
Window Features: Double Pane Windows
Local Schools
High School: North Hall
Middle School: North Hall
Elementary School: Deal
Listed By / Shown By
Listed By
Agency Name: Keller Williams Realty Atl. Partners
Agency Phone: 678-775-2600
Shown By
Agency Title: Josey Young & Brady Realty, LLC
Agency Phone: 770-683-1800

Estimate Your Payment
Estimated Payment
$ 1,231.13 per month $834.59 Principal & Interest $287.17 Property Tax $109.38 Homeowner's Insurance
3267 Hilltop Circle | MLS# 10806448
This single family home located at 3267 Hilltop Circle, Gainesville, GA 30506 is currently listed for sale with an asking price of $375,000. This property was built in 1992 and has 4 bedrooms and 2 full baths with 3012 sq. ft. Search Gainesville real estate on www.jybrealty.com today.