


BEDS6
BATHS3 full 1 partial
MLS#10891525
STATUSNew
PROPERTY TYPERental - Single Family
SUBDIVISIONForrest Bluff
Property Description
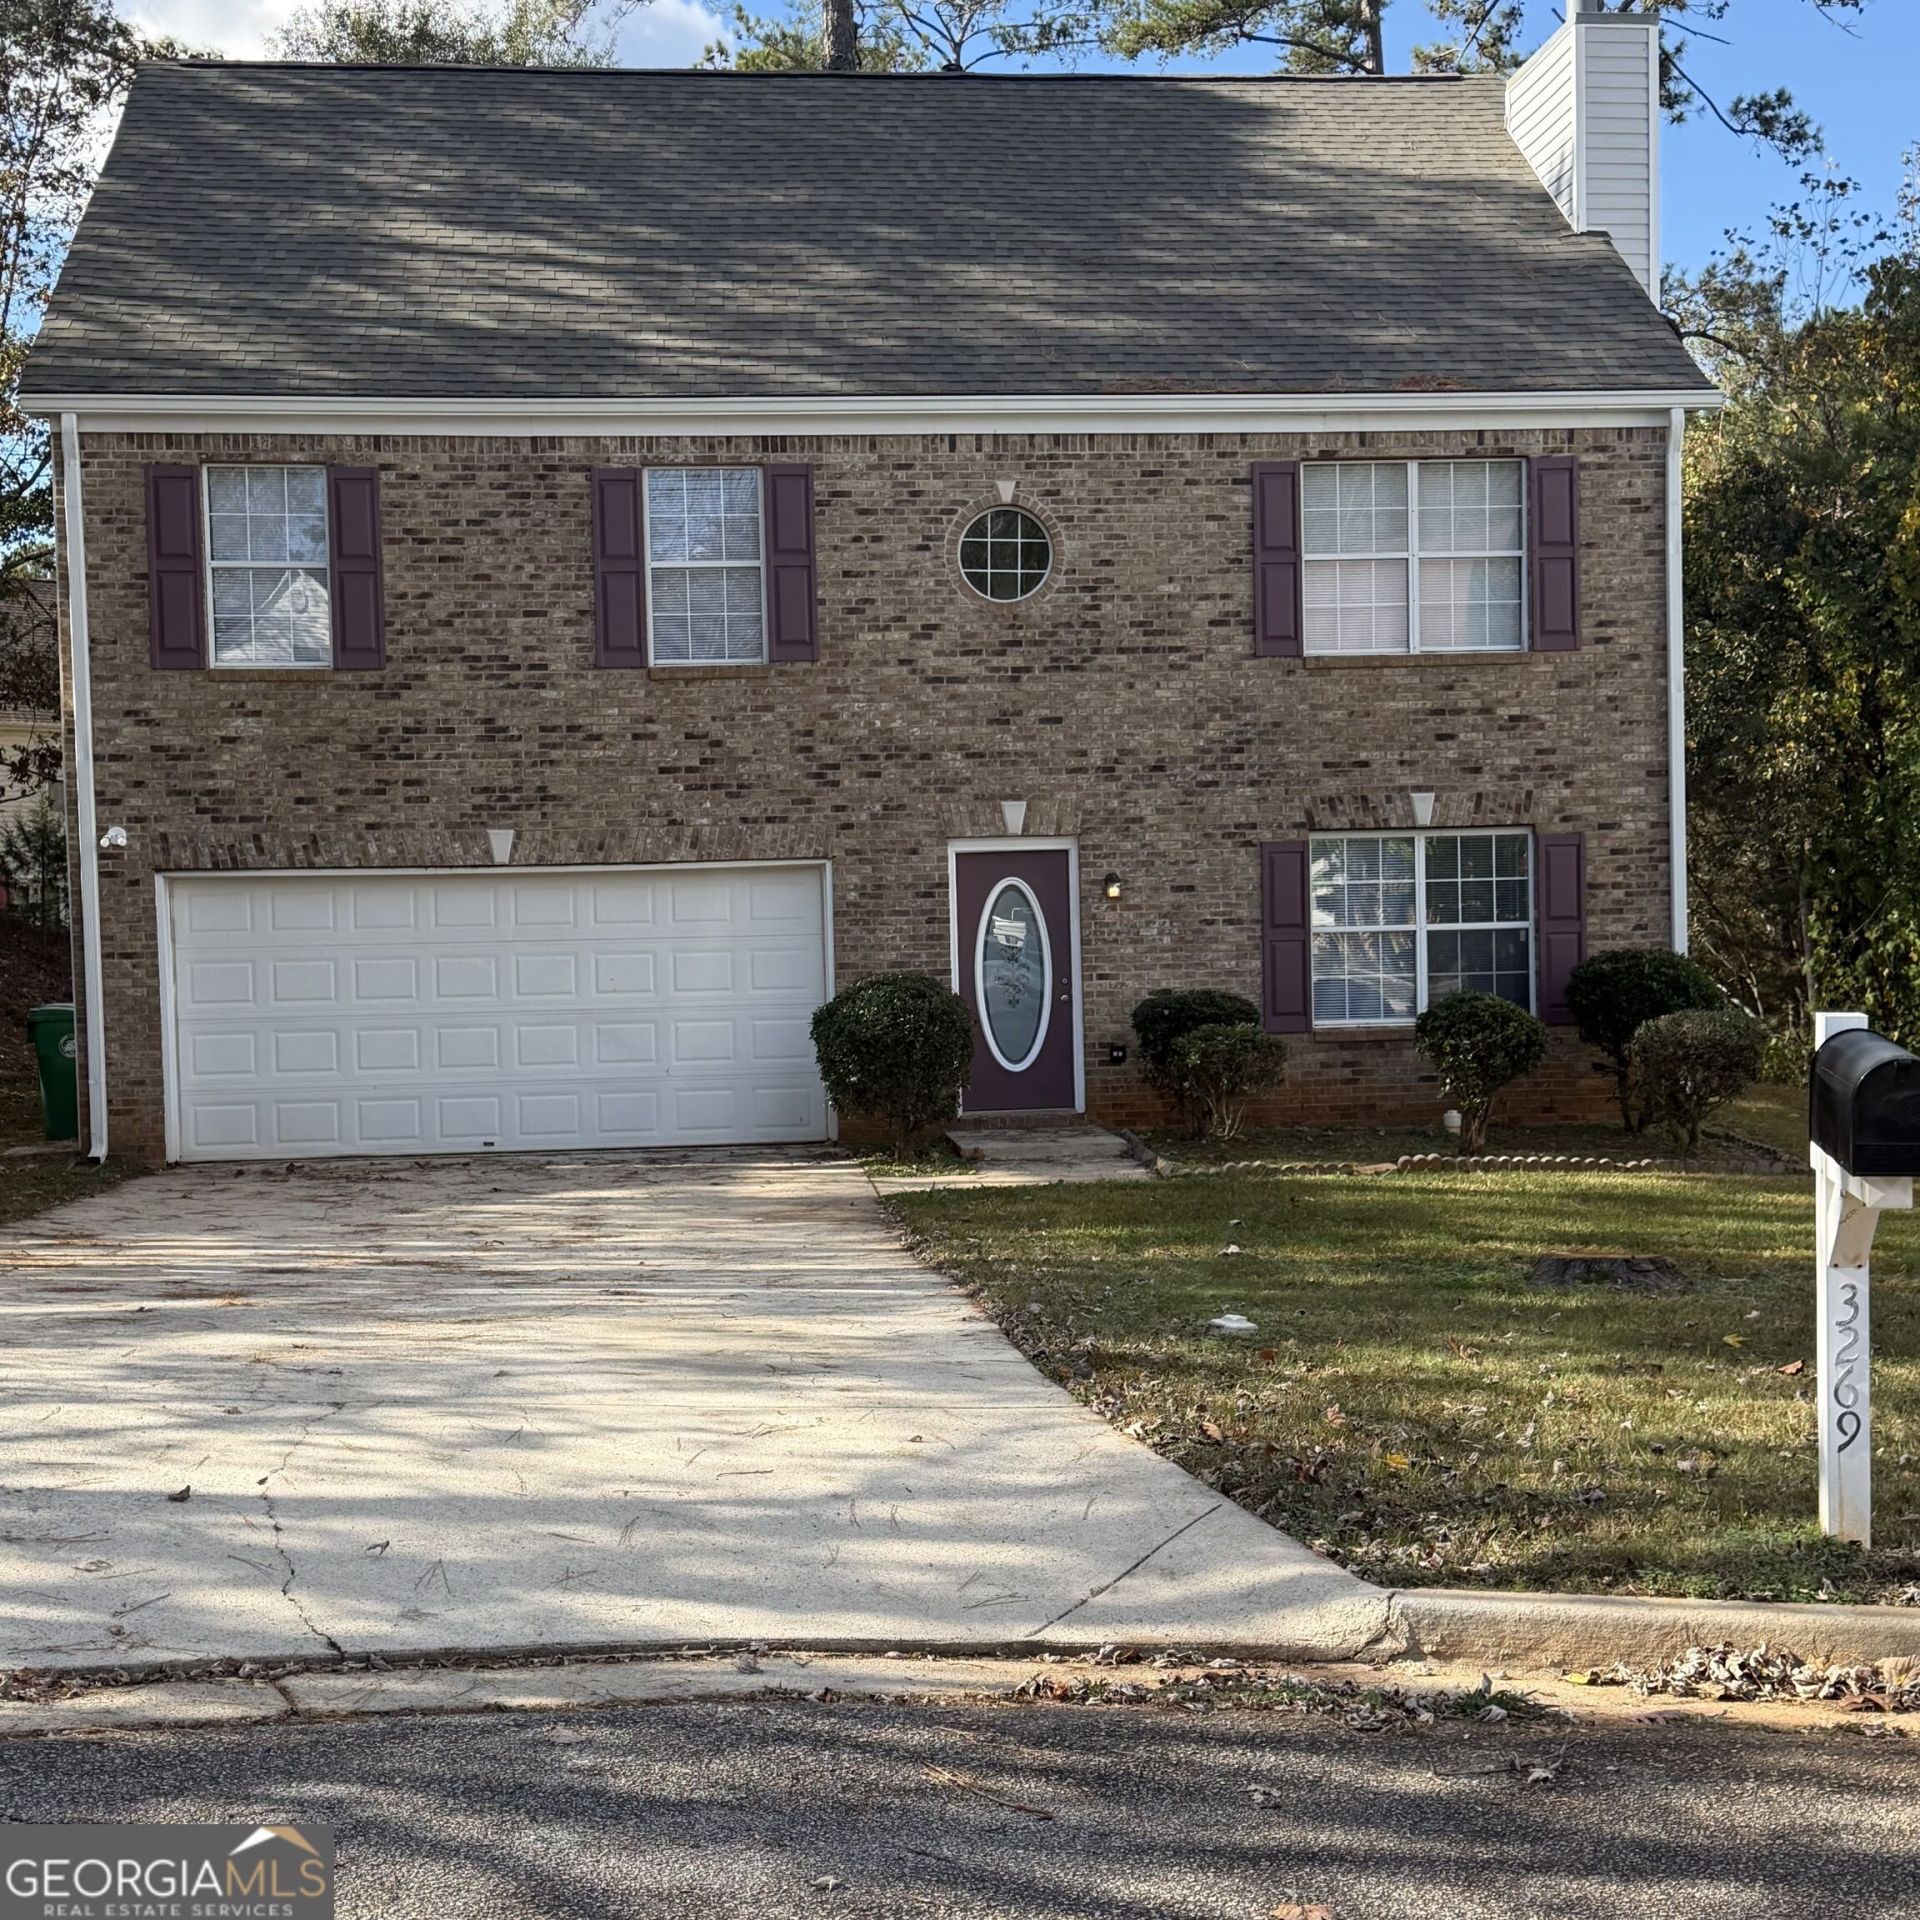
Rare find! Huge beautifully maintained 3 story home boasting 6 bedrooms and 3.5 baths! 4 bedrooms and 2 full baths on the 2nd level and 2 bedrooms (cooled by window AC unit) and 1 bath on the 3rd level. Large gourmet kitchen overlooking family room with plenty of counter and cabinet space, with large area for eat-in kitchen. Separate dining room opening on to a large deck great for entertaining and family gatherings. An additional room on the main level next great for an office or storage. Extra-large master bedroom with adjoining master bath and large walk-in closet. Additional bedrooms share jack-n-jill bathroom. Conveniently located with easy access to Interstate 20 and downtown Atlanta.
Property Features
Property Type: Rental - Single Family
Basement: None
Cooling: Ceiling Fan(s), Central Air, Electric, Window Unit(s)
Fireplaces: 1
Heating: Central
Home Style: Brick/Frame, Traditional
Lot Size: 0.50 Acres
Roof Type: Composition
Stories: 3.0
Taxes: $0
Year Built: 2000
Feature Descriptions
Additional Rooms: Exercise Room, Family Room, Foyer, Great Room, Laundry, Office
Amenities: Street Lights, Near Public Transport
Appliances: Gas Water Heater, Ice Maker, Microwave, Range, Refrigerator, Stainless Steel Appliance(s)
Days on Site: 1
Exterior: Brick, Wood Siding
Flooring: Carpet, Tile
Interior: Double Vanity, High Ceilings, In-Law Floorplan, Roommate Plan, Separate Shower, Soaking Tub, Split Bedroom Plan, Tile Bath, Entrance Foyer, Walk-In Closet(s)
Parking Notes: Garage, Attached, Kitchen Level, Garage Door Opener
Sewer: Public Sewer
Topography: Cul-De-Sac, Level
Utilities: Cable Available, Electricity Available, Natural Gas Available, Sewer Connected
Water: Public
Local Schools
High School: Martin Luther King Jr
Middle School: Salem
Elementary School: Browns Mill
Listed By / Shown By
Listed By
Agency Name: HomeSmart
Agency Phone: 404-876-4901
Shown By
Agency Title: Josey Young & Brady Realty, LLC
Agency Phone: 770-683-1800

3269 Forrest Bluff Court | MLS# 10891525
This property located at 3269 Forrest Bluff Court, Lithonia, GA 30038 is currently listed for rent with an asking price of $2,300 / Monthly. Search Lithonia real estate on www.jybrealty.com today.