


BEDS3
BATHS2 full
SQUARE FEET1,490
MLS#10881188
STATUSNew
PROPERTY TYPEResidential - Single Family
SUBDIVISIONFamilia
Property Description
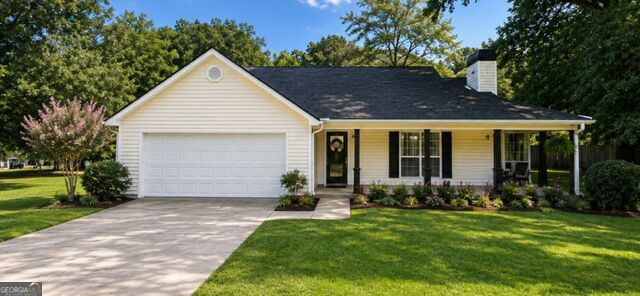
You could be binding tonight. House is listed at $20,000 BELOW the 2026 County ASSESSED Value . BRAND NEW Architectural Roof. Immaculate and move in ready. Backyard view is nothing but woods. Sought after schools. All new stainless appliances. Quarts counter tops with tile backsplash. All new fixtures. All new flooring and paint throughout. The detached single car garage has power, a concrete floor and is approx. 24ft wide and 20 ft deep. This is a quiet established 2 street subdivision.
Property Features
Property Type: Residential - Single Family
Basement: None
Cooling: Central Air, Electric
Fenced: Yes
Fireplaces: 1
Garage: 2 car attached
Heating: Central, Electric
Home Style: Ranch
Lot Size: 1.00 Acres
Roof Type: Composition
Stories: 1.0
Taxes: $4,285
Year Built: 1999
Feature Descriptions
Additional Rooms: Family Room
Amenities: Street Lights
Appliances: Dishwasher, Electric Water Heater, Ice Maker, Microwave, Range, Refrigerator, Stainless Steel Appliance(s)
Exterior: Vinyl Siding
Fencing: Back Yard, Chain Link, Fenced
Fireplace Type: Family Room
Flooring: Hardwood, Laminate, Tile, Vinyl
Foundation: Slab
Interior: Bookcases, Double Vanity, Master On Main Level, Separate Shower, Soaking Tub, Tray Ceiling(s), Walk-In Closet(s)
Kitchen: Breakfast Area, Pantry, Solid Surface Counters
Parking Notes: Garage, Attached, Detached, Kitchen Level, Garage Door Opener
Security Features: Smoke Detector(s)
Sewer: Septic Tank
Structures: Garage(s), Outbuilding, Workshop
Topography: Level
Utilities: Cable Available, Electricity Available, High Speed Internet, Underground Utilities
Water: Public
Local Schools
High School: Locust Grove
Middle School: Locust Grove
Elementary School: New Hope
Listed By / Shown By
Listed By
Agency Name: BestProAgents Realty LLC
Agency Phone: 404-882-8200
Shown By
Agency Title: Josey Young & Brady Realty, LLC
Agency Phone: 770-683-1800

Estimate Your Payment
Estimated Payment
$ 1,074.49 per month $634.29 Principal & Interest $357.08 Property Tax $83.13 Homeowner's Insurance
328 Cattlemans Circle | MLS# 10881188
This single family home located at 328 Cattlemans Circle, McDonough, GA 30252 is currently listed for sale with an asking price of $285,000. This property was built in 1999 and has 3 bedrooms and 2 full baths with 1490 sq. ft. Cattlemans Circle is located in the Familia subdivision. Search Familia real estate on www.jybrealty.com today.