


BEDS2
BATHS2 full
SQUARE FEET1,450
MLS#10801737
STATUSNew
PROPERTY TYPEResidential - Single Family
SUBDIVISIONCresswind
Property Description
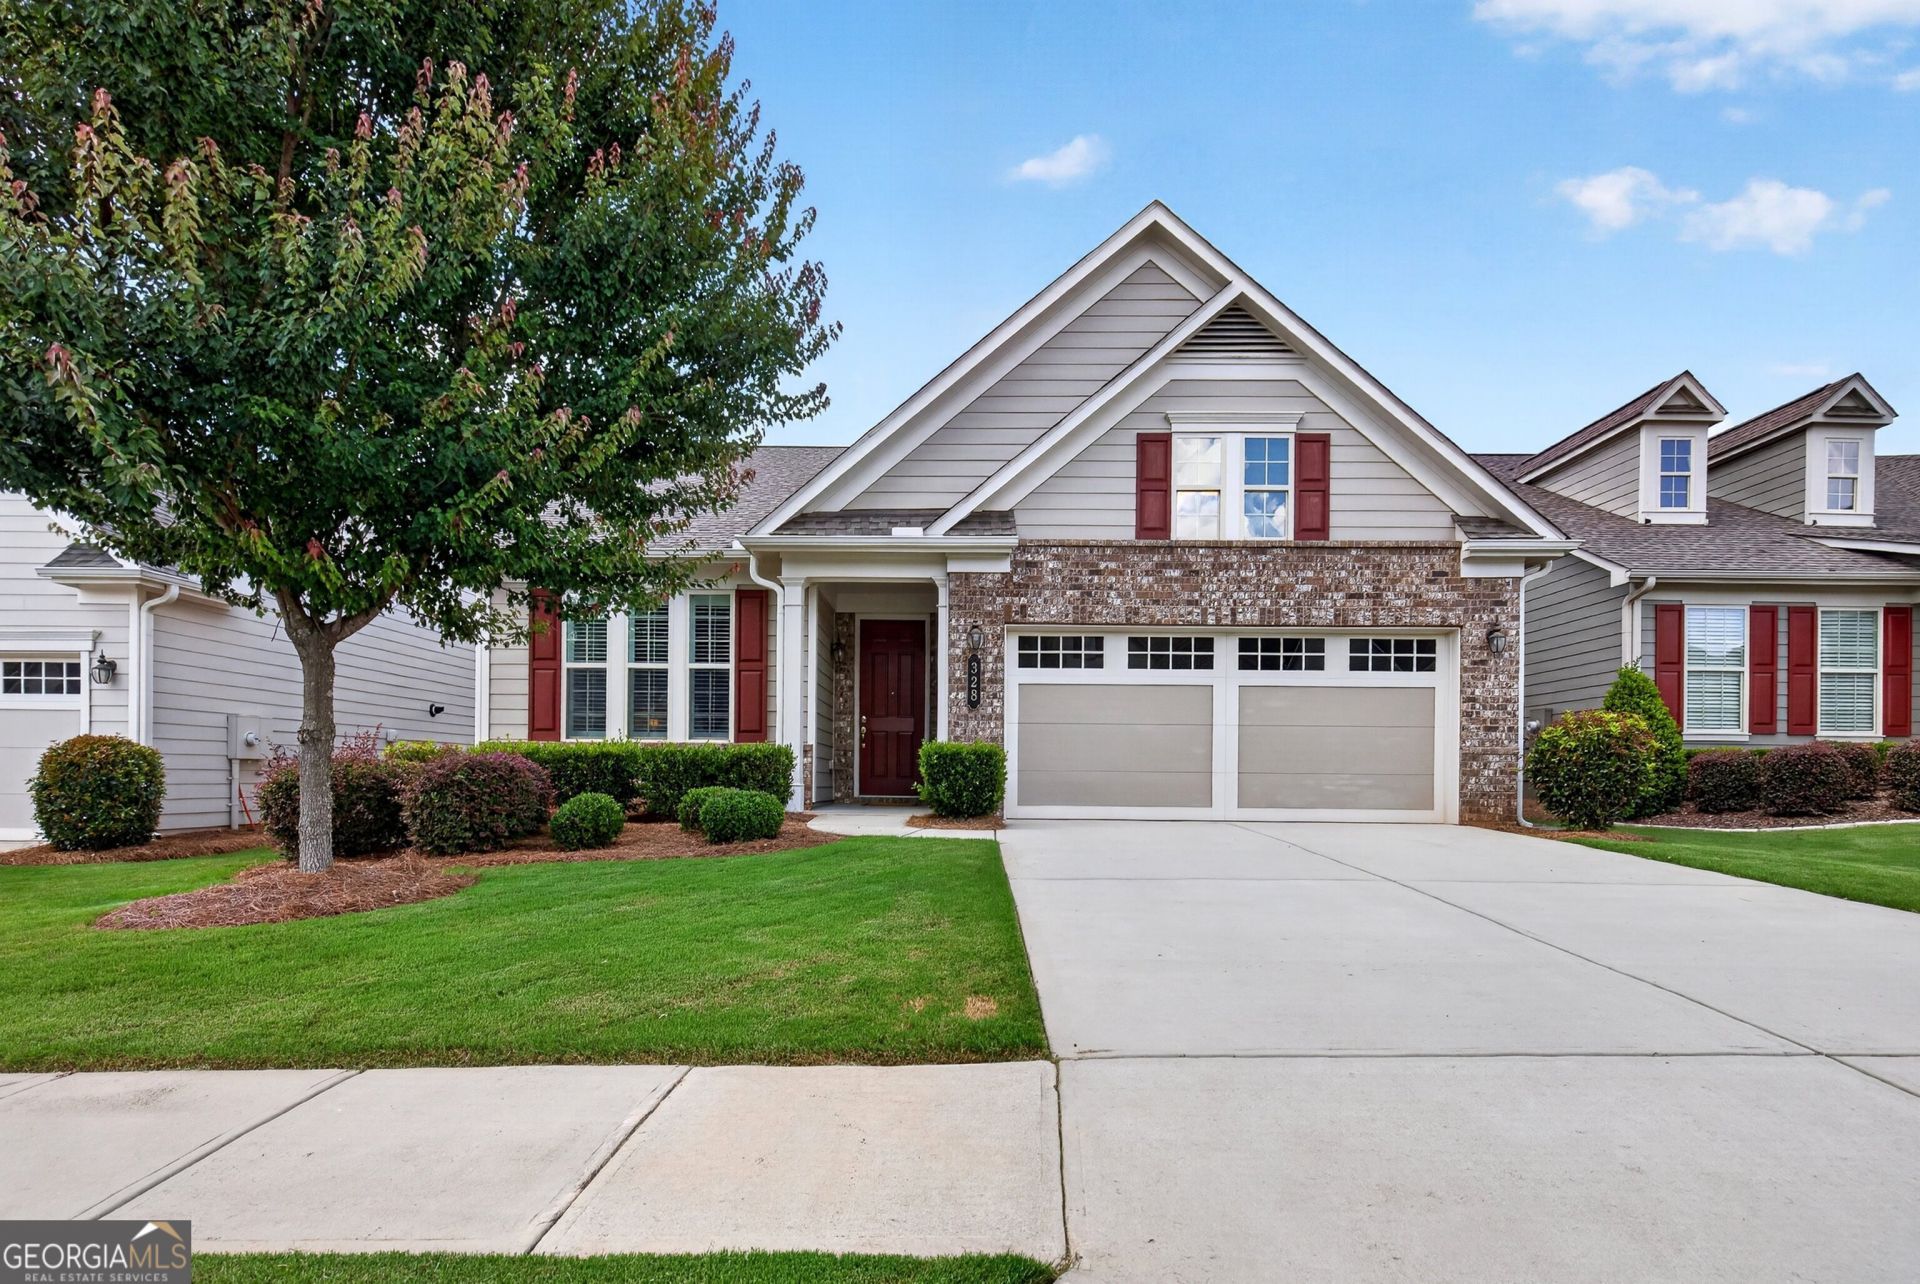
Elegant Ashford Plan ranch in the sought after Cresswind subdivision offering single level living with refined upgrades throughout. This beautifully maintained home features, a spacious eat in kitchen, and a separate dining area ideal for entertaining. The kitchen showcases a granite work island, upgraded backsplash, and abundant cabinetry for storage. The inviting living area includes a marble fireplace and plantation shutters, creating a warm and polished atmosphere. Retreat to the spacious primary suite showcasing tray ceilings, hardwood flooring and dual closets. The ensuite bath is thoughtfully appointed with double vanities and a large walk-in shower, offering the perfect blend of luxury and everyday convenience. A generous second bedroom and full bath with tile flooring provide comfort for guests. The serene screened back porch is perfect for morning coffee or evening relaxation, overlooking a peaceful setting. Both the porch and garage feature Pebble Tec flooring, adding durability and style. Enjoy the numerous Cresswind amenities including indoor and outdoor pools, tennis courts, walking trails, clubhouse, gym, outdoor kitchen, and numerous clubs. Cresswind is conveniently located to Trilith, medical centers, golf cart paths, Atlanta Airport, I-85, Atlanta, Fayetteville and Newnan.
Property Features
Property Type: Residential - Single Family
Basement: None
Cooling: Ceiling Fan(s), Central Air
Fireplaces: 1
Heating: Central, Electric
Home Style: Brick Front, Craftsman
Lot Size: 0.15 Acres
Roof Type: Composition
Stories: 1.0
Taxes: $5,337
Year Built: 2019
Feature Descriptions
Additional Rooms: Family Room, Foyer, Laundry
Amenities: Clubhouse, Fitness Center, Pool, Retirement Community, Sidewalks, Street Lights, Tennis Court(s)
Appliances: Dishwasher, Disposal, Ice Maker, Microwave, Range, Refrigerator, Stainless Steel Appliance(s), Tankless Water Heater
Days on Site: 1
Dining Room: Dining Rm/Living Rm Combo
Exterior: Brick, Concrete
Fireplace Type: Factory Built, Family Room, Gas Log
Flooring: Carpet, Hardwood, Tile
Interior: Double Vanity, High Ceilings, Master On Main Level, Separate Shower, Split Bedroom Plan, Tile Bath, Tray Ceiling(s), Walk-In Closet(s)
Parking Notes: Garage, Storage, Attached, Kitchen Level, Garage Door Opener
Sewer: Public Sewer
Swimming Pool: Yes
Topography: Level, Private, Zero Lot Line
Utilities: Cable Available, Electricity Available, High Speed Internet, Natural Gas Available, Sewer Connected, Underground Utilities, Water Available
Water: Public
Local Schools
High School: Sandy Creek
Middle School: Flat Rock
Elementary School: Crabapple
Listed By / Shown By
Listed By
Agency Name: Coldwell Banker Bullard Realty
Agency Phone: 770-487-1917
Shown By
Agency Title: Josey Young & Brady Realty, LLC
Agency Phone: 770-683-1800

Estimate Your Payment
Estimated Payment
$ 1,703.37 per month $1,112.78 Principal & Interest $444.75 Property Tax $145.83 Homeowner's Insurance
328 Chestnut Oak Drive | MLS# 10801737
This single family home located at 328 Chestnut Oak Drive, Peachtree City, GA 30269 is currently listed for sale with an asking price of $500,000. This property was built in 2019 and has 2 bedrooms and 2 full baths with 1450 sq. ft. Chestnut Oak Drive is located in the Cresswind subdivision. Search Cresswind real estate on www.jybrealty.com today.