


BEDS4
BATHS3 full
MLS#10816076
STATUSNew
PROPERTY TYPEResidential - Single Family
Property Description
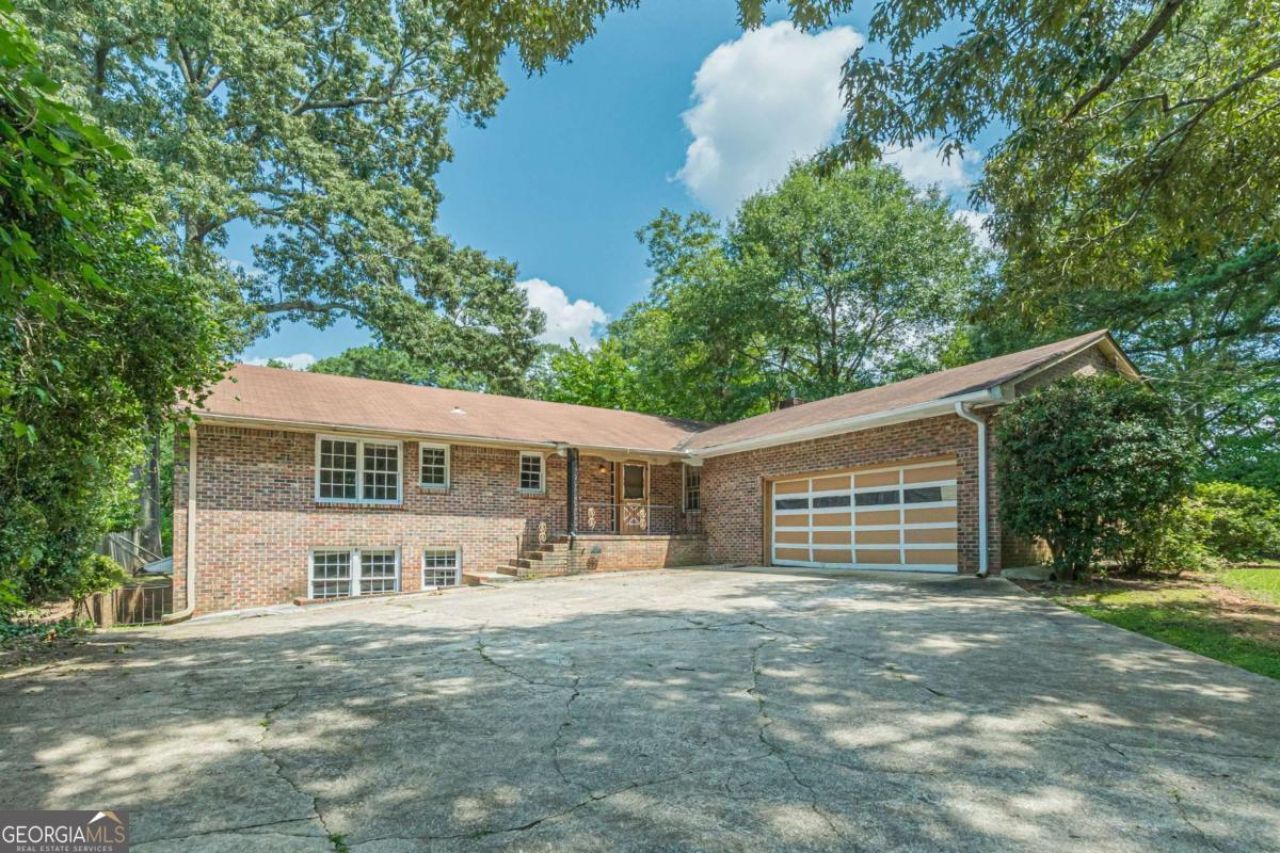
A Diamond in the rough! A rare find in Hapeville-Brick ranch on full basement with finished rooms, work shop plus a garage! Needs some TLC to create your forever home. Foyer entrance welcomes you, to the Right is great room with masonry fireplace then into the the eat-in kitchen or dining room. Kitchen opens out to nice size backyard with garden space. 3 Bedrooms, 2 full baths on the main. The lower level features a bonus area, bedroom full bath, plus a workshop area. Located within walking distance to downtown Hapeville, restaurants, coffee shops parks. Convenient location just minutes from Jackson-Hartsfield International Airport, Delta Headquarters, Porsche Experience, Woodward Academy. All majors highways, 12 minutes to mid-town Atlanta. No property Disclosure
Property Features
Property Type: Residential - Single Family
Basement: Bath Finished, Daylight, Exterior Entry, Full, Interior Entry
Basement: Yes
Cooling: Ceiling Fan(s), Central Air
Fireplaces: 1
Garage: 2
Heating: Central
Home Style: Brick 4 Side, Ranch
Lot Size: 0.27 Acres
Roof Type: Composition
Stories: 1.0
Taxes: $3,454
Year Built: 1968
Feature Descriptions
Additional Rooms: Foyer, Laundry, Other
Amenities: Park, Playground, Tennis Court(s), Near Public Transport
Appliances: Dishwasher
Days on Site: 5
Dining Room: Separate Room
Exterior: Brick
Fireplace Type: Living Room, Masonry
Flooring: Other, Tile
Interior: Bookcases, Master On Main Level
Parking Notes: Garage, Parking Pad
Sewer: Public Sewer
Topography: Level
Utilities: Cable Available, Electricity Available, Natural Gas Available, Sewer Connected
Water: Public
Water: No Dock Or Boathouse
Local Schools
High School: Tri Cities
Middle School: Paul D West
Elementary School: New Prospect
Listed By / Shown By
Listed By
Agency Name: Cranford Homes & Realty Co.
Agency Phone: 404-766-6223
Shown By
Agency Title: Josey Young & Brady Realty, LLC
Agency Phone: 770-683-1800

Estimate Your Payment
Estimated Payment
$ 1,065.66 per month $687.70 Principal & Interest $287.83 Property Tax $90.13 Homeowner's Insurance
3294 Old Jonesboro Road | MLS# 10816076
This single family home located at 3294 Old Jonesboro Road, Hapeville, GA 30354 is currently listed for sale with an asking price of $309,000. This property was built in 1968 and has 4 bedrooms and 3 full baths. Search Hapeville real estate on www.jybrealty.com today.