


BEDS5
BATHS2 full
SQUARE FEET1,865
MLS#10874515
STATUSNew
PROPERTY TYPEResidential - Single Family
SUBDIVISIONPONDEROSA
Property Description
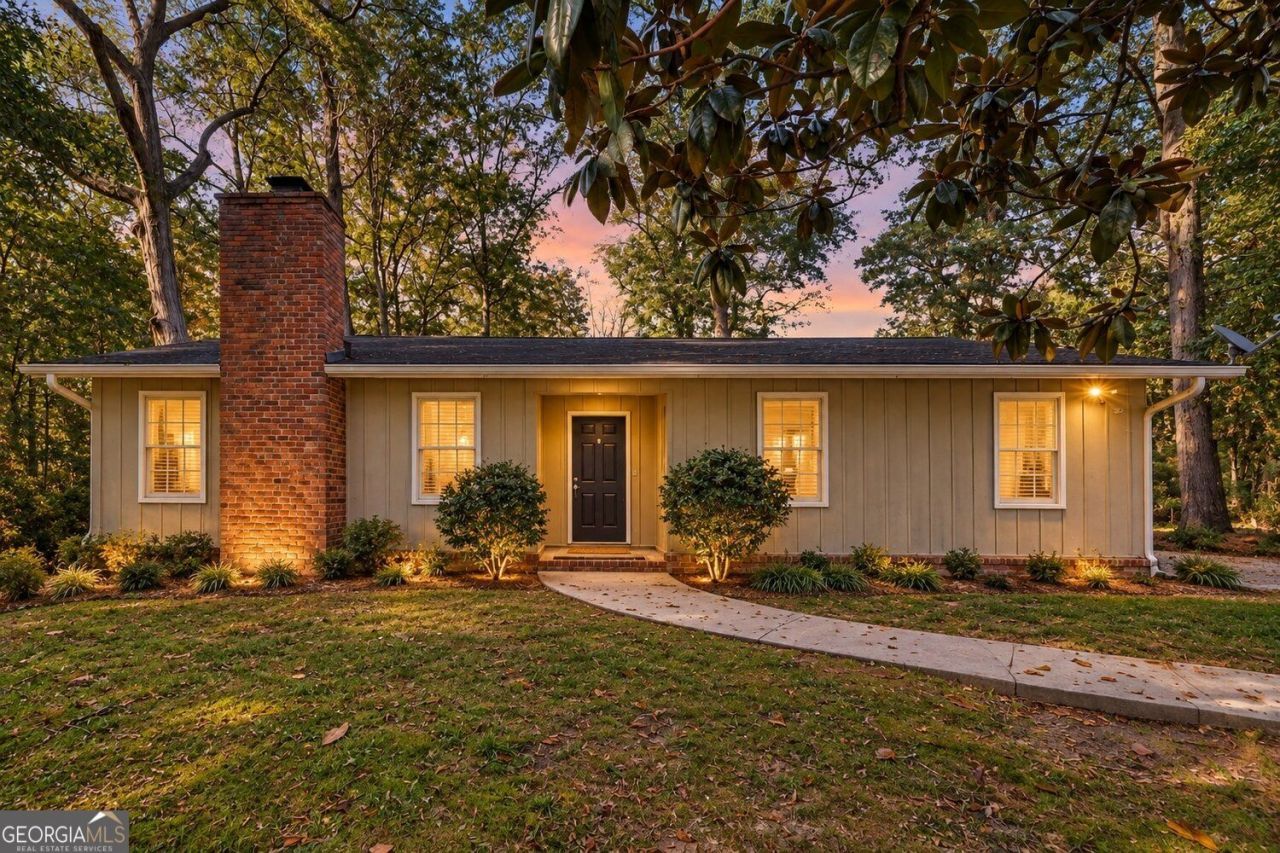
Space, flexibility and upside on a quiet dead-end street. This 5-bedroom, 2-bath home has vaulted ceilings, a stone fireplace in the living area plus a bonus room. The garage was finished into living space, renovated for someone who loves the extra rooms to spread out. Use the extra rooms as a home office, recording studio, gym, playroom, guest space or storage. All new appliances and a new water heater within the past year. It's also a strong option for an owner-occupant house hacker looking to offset the mortgage. Strong sweat equity potential here, with renovated homes in the area selling into the high $300s. You're minutes from I-285 and Hartsfield-Jackson Airport. Homes with this much flexible space at this price don't come along often. Not suited for co-living unless you're an owner-occupant.
Property Features
Property Type: Residential - Single Family
Basement: Crawl Space
Cooling: Ceiling Fan(s), Central Air
Fireplaces: 1
Garage: 2
Heating: Central
Home Style: Ranch
Lot Size: 0.33 Acres
Roof Type: Composition, Other
Stories: 1.0
Taxes: $3,026
Year Built: 1979
Feature Descriptions
Additional Rooms: Bonus Room
Appliances: Dishwasher, Microwave, Refrigerator
Exterior: Wood Siding
Fireplace Type: Living Room
Flooring: Tile, Vinyl
Foundation: Pillar/Post/Pier
Interior: Master On Main Level
Kitchen: Pantry
Parking Notes: Guest
Security: yes
Security Features: Carbon Monoxide Detector(s), Fire Sprinkler System, Security System, Smoke Detector(s)
Sewer: Public Sewer
Topography: Cul-De-Sac, Level
Utilities: Electricity Available, Sewer Available, Underground Utilities, Water Available
Water: Public
Window Features: Window Treatments
Local Schools
High School: Banneker
Middle School: Mcnair
Elementary School: Bethune
Listed By / Shown By
Listed By
Agency Name: Keller Williams Realty
Agency Phone: 404-564-5560
Shown By
Agency Title: Josey Young & Brady Realty, LLC
Agency Phone: 770-683-1800

Estimate Your Payment
Estimated Payment
$ 755.61 per month $445.11 Principal & Interest $252.17 Property Tax $58.33 Homeowner's Insurance
3295 Redona Drive | MLS# 10874515
This single family home located at 3295 Redona Drive, Atlanta, GA 30349 is currently listed for sale with an asking price of $200,000. This property was built in 1979 and has 5 bedrooms and 2 full baths with 1865 sq. ft. Redona Drive is located in the PONDEROSA subdivision. Search PONDEROSA real estate on www.jybrealty.com today.