


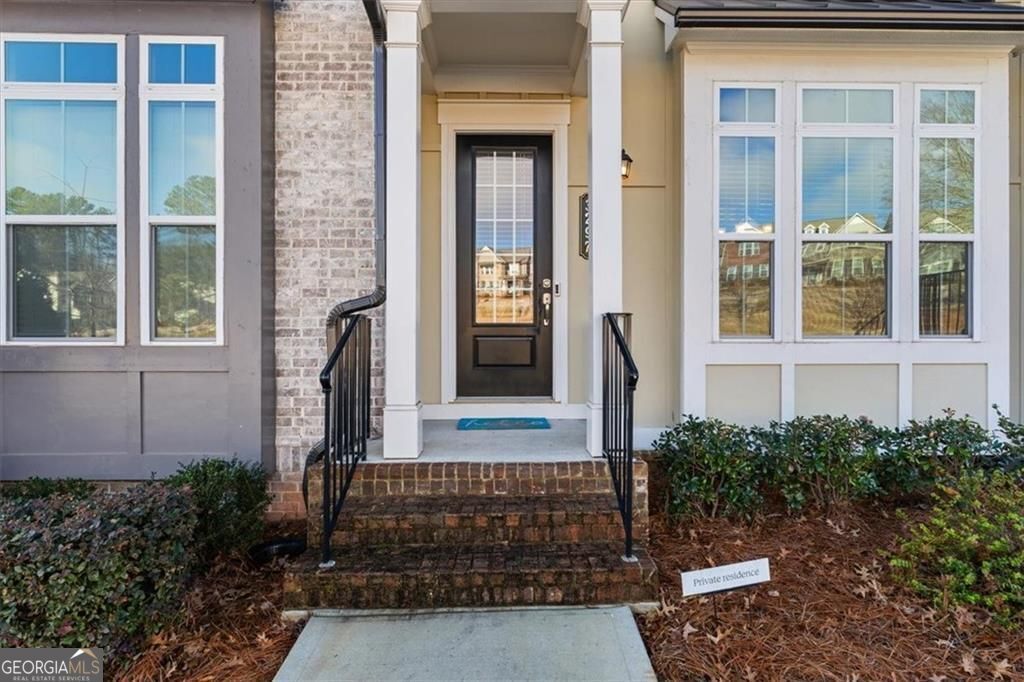
BEDS3
BATHS2 full 2 partial
SQUARE FEET2,770
MLS#10837592
STATUSUnder Contract
PROPERTY TYPEResidential - Townhouse
SUBDIVISIONEnvoy
Property Description
Three-story, 3-bed, 2+ bath townhome in the coveted Envoy Community. The open-concept main level features an open dining area, a stunning kitchen with a large center island, built-in cabinetry, ample counter space and storage, a spacious living room, and a convenient half bath. The upper level boasts a split-bedroom floor plan with a generous primary suite with a private spa-like bath and huge walk-in closet, two generously sized secondary bedrooms, a shared full bath, and a dedicated laundry room. The lower level provides a bonus room, perfect for a flexible office area, playroom, media room, or guest room with an additional bath, and a two-car garage. Easy living inside the perimeter; close access to I-285, the nearby farmers market, and walking distance to Tobie Grant Recreation Center and walking trails. Professional photos coming soon!
Property Features
Property Type: Residential - Townhouse
Basement: Yes
Basement: Finished, Interior Entry
Cooling: Central Air
Fireplaces: 1
Garage: 2
Heating: Central
Home Style: Traditional
Lot Size: 0.02 Acres
Roof Type: Composition
Stories: 3.0
Taxes: $5,498
Year Built: 2022
Feature Descriptions
Additional Rooms: Bonus Room
Appliances: Microwave, Refrigerator
Days on Site: 51
Exterior: Brick
Fireplace Type: Living Room
Flooring: Carpet, Hardwood
Interior: Bookcases, Double Vanity, Walk-In Closet(s), Tray Ceiling(s)
Kitchen: Breakfast Bar, Kitchen Island, Solid Surface Counters
Parking Notes: Garage
Sewer: Public Sewer
Utilities: Electricity Available, Sewer Available, Water Available
Water: Public
Local Schools
High School: Druid Hills
Middle School: Druid Hills
Elementary School: McLendon
Listed By / Shown By
Listed By
Agency Name: Orchard Brokerage, LLC
Agency Phone: 844-515-9880
Shown By
Agency Title: Josey Young & Brady Realty, LLC
Agency Phone: 770-683-1800

Estimate Your Payment
Estimated Payment
$ 1,402.13 per month $834.59 Principal & Interest $458.17 Property Tax $109.38 Homeowner's Insurance
3297 Park Pointe Circle | MLS# 10837592
This townhouse located at 3297 Park Pointe Circle, Scottdale, GA 30079 is currently listed for sale with an asking price of $375,000. This property was built in 2022 and has 3 bedrooms and 2 full and 2 partial baths with 2770 sq. ft. Park Pointe Circle is located in the Envoy subdivision. Search Envoy real estate on www.jybrealty.com today.