


BEDS3
BATHS2 full
SQUARE FEET1,783
MLS#10852511
STATUSActive
PROPERTY TYPEResidential - Single Family
SUBDIVISIONWalden Glen
Property Description
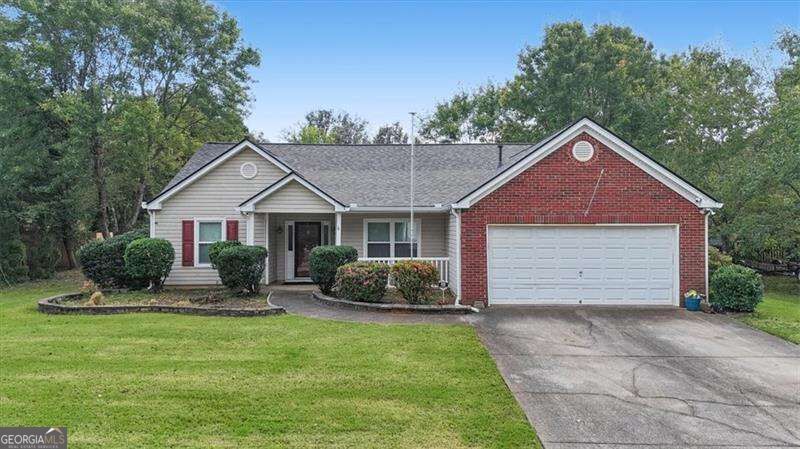
BRAND-NEW ROOF, gutters and downspouts (September 2026) top this one-level ranch in Walden Glen, one of Cartersville's most popular swim communities. The big-ticket items are handled: HVAC replaced [2019] and serviced regularly, plus a termite bond with Arrow Exterminators in place. Inside, 3 bedrooms and 2 full baths across 1,783 sq ft with vaulted ceilings, a fireside family room with gas starter, separate dining room, and a bright eat-in kitchen with white cabinets, stone counters and pantry. The primary suite offers a walk-in closet and separate tub and shower. Attached 2-car garage with kitchen-level entry. Outside, a level 0.36-acre lot with front porch, back patio and plenty of room to spread out. Security system and cameras stay. HOA is just $400/year and includes the pool and playground. Minutes to I-75, downtown Cartersville, Hamilton Crossing Park and the new Aquatic Center.
Property Features
Property Type: Residential - Single Family
Basement: None
Cooling: Central Air, Electric
Fireplaces: 1
Garage: 2 car attached
Heating: Central, Forced Air, Natural Gas
Home Style: Ranch
Lot Size: 0.36 Acres
Roof Type: Composition
Stories: 1.0
Taxes: $1,520
Year Built: 2000
Feature Descriptions
Additional Rooms: Foyer, Laundry, Other
Amenities: Playground, Pool
Appliances: Dishwasher, Disposal, Gas Water Heater, Microwave
Days on Site: 36
Equipment: Satellite Dish
Exterior: Vinyl Siding
Fireplace Type: Family Room, Gas Starter
Flooring: Carpet, Hardwood, Vinyl
Foundation: Slab
Interior: Central Vacuum, Master On Main Level, Split Bedroom Plan, Vaulted Ceiling(s), Walk-In Closet(s)
Kitchen: Breakfast Room, Pantry
Parking Notes: Garage, Attached, Kitchen Level, Garage Door Opener
Security: yes
Security Features: Security System, Smoke Detector(s)
Sewer: Public Sewer
Swimming Pool: Yes
Topography: Level
Utilities: Cable Available, Electricity Available, Natural Gas Available, Phone Available, Sewer Available, Underground Utilities, Water Available
Water: Public
Water: No Dock Or Boathouse
Window Features: Double Pane Windows
Local Schools
High School: Cass
Middle School: Cass
Elementary School: Hamilton Crossing
Listed By / Shown By
Listed By
Agency Name: Atlanta Communities
Agency Phone: 770-240-2007
Shown By
Agency Title: Josey Young & Brady Realty, LLC
Agency Phone: 770-683-1800

Estimate Your Payment
Estimated Payment
$ 944.77 per month $723.31 Principal & Interest $126.67 Property Tax $94.79 Homeowner's Insurance
33 Glenabbey Drive Nw | MLS# 10852511
This single family home located at 33 Glenabbey Drive Nw, Cartersville, GA 30120 is currently listed for sale with an asking price of $325,000. This property was built in 2000 and has 3 bedrooms and 2 full baths with 1783 sq. ft. Glenabbey Drive Nw is located in the Walden Glen subdivision. Search Walden Glen real estate on www.jybrealty.com today.