


BEDS4
BATHS3 full 1 partial
SQUARE FEET2,228
MLS#10893806
STATUSNew
PROPERTY TYPEResidential - Single Family
SUBDIVISIONCoosawattee
Property Description
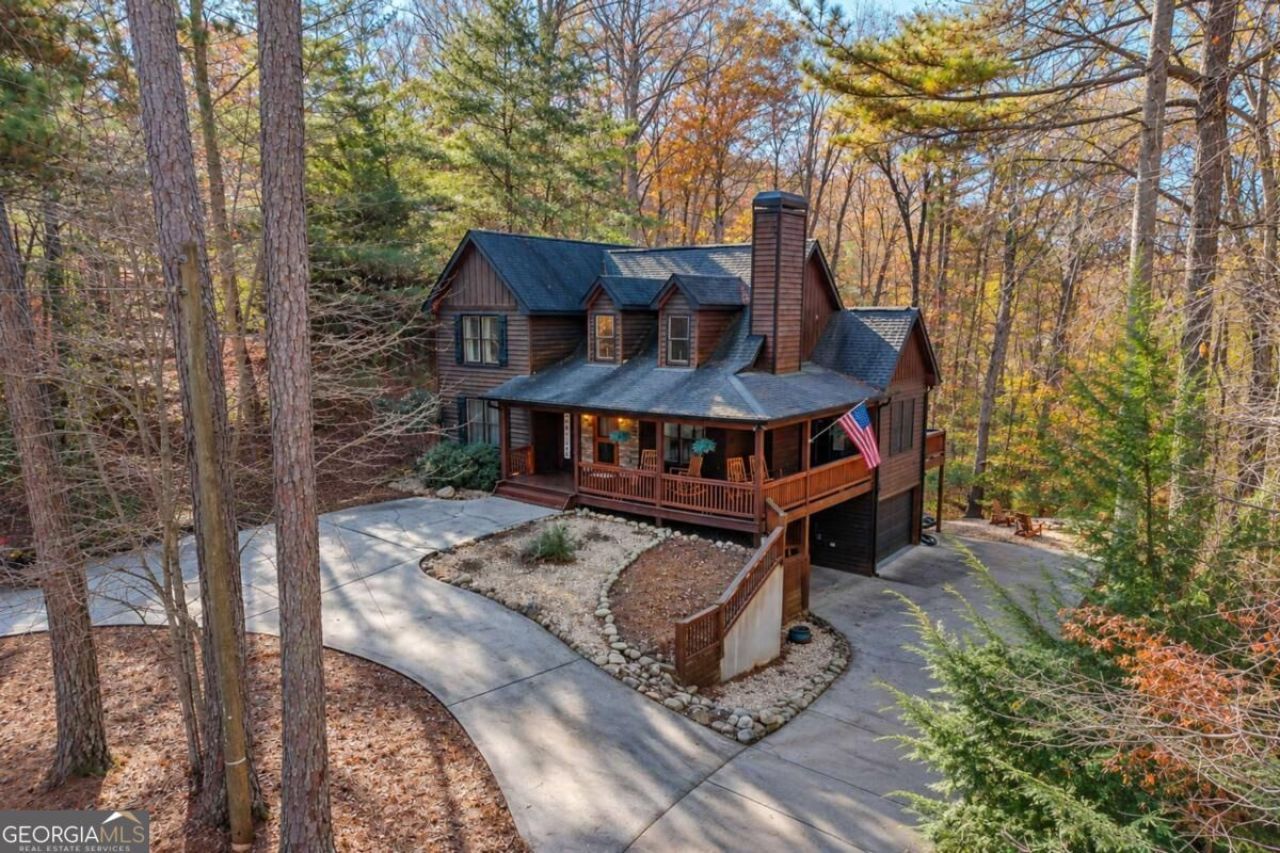
Your new mountain getaway! This charming cabin has warmth, character and comfort. In gated community of Coosawattee River Resort, with an array of amenities. 3 bedrooms plus a basement room you can use for bedroom or keep as an extra living space with built in fabulous bar! The main level features a spacious primary suite, laundry room and inviting open living area with soaring wood ceilings and a stunning stone fireplace. Beautiful Acacia wood flooring. Kitchen features beautiful granite countertops. Upstairs you'll find two additional bedrooms and a loft overlooking the main living space. Outside, enjoy a wooded, fenced backyard that offers peace and privacy. Also a basement garage! Ideal for full time living or mountain retreat. Come experience North Georgia mountain living!
Property Features
Property Type: Residential - Single Family
Basement: Yes
Basement: Bath Finished, Finished
Cooling: Ceiling Fan(s), Central Air, Electric, Heat Pump
Fenced: Yes
Fireplaces: 1
Heating: Central, Electric
Home Style: Rustic
Lot Size: 0.57 Acres
Roof Type: Composition
Stories: 3.0
Taxes: $3,398
Year Built: 2008
Feature Descriptions
Additional Rooms: Bonus Room, Great Room, Loft
Amenities: Clubhouse, Fitness Center, Gated, Park, Playground, Pool, Tennis Court(s)
Appliances: Dishwasher, Dryer, Electric Water Heater, Microwave, Range, Refrigerator, Washer
Exterior: Rough-Sawn Lumber, Wood Siding
Exterior: Balcony
Fencing: Chain Link, Fenced
Fireplace Type: Gas Log
Flooring: Carpet, Hardwood, Tile
Foundation: Slab
Interior: Master On Main Level, Separate Shower, Soaking Tub, Tile Bath, Entrance Foyer, Vaulted Ceiling(s), Walk-In Closet(s), Wet Bar
Kitchen: Breakfast Room, Solid Surface Counters
Parking Notes: Garage, Basement, Garage Door Opener
Security Features: Gated Community, Smoke Detector(s)
Sewer: Septic Tank
Swimming Pool: Yes
Topography: Corner Lot, Sloped
Utilities: Cable Available, Electricity Available, High Speed Internet, Phone Available, Water Available
Vegetation: Partially Wooded
Water: Public
Water: Lake Privileges
Window Features: Double Pane Windows, Window Treatments
Local Schools
High School: Gilmer
Middle School: Clear Creek
Elementary School: Clear Creek
Listed By / Shown By
Listed By
Agency Name: Local Realty
Agency Phone: 706-972-5700
Shown By
Agency Title: Josey Young & Brady Realty, LLC
Agency Phone: 770-683-1800

Estimate Your Payment
Estimated Payment
$ 1,667.64 per month $1,224.06 Principal & Interest $283.17 Property Tax $160.42 Homeowner's Insurance
33 Jersey Fleur Drive, Unit 989 | MLS# 10893806
This single family home located at 33 Jersey Fleur Drive, Unit 989, Ellijay, GA 30540 is currently listed for sale with an asking price of $549,999. This property was built in 2008 and has 4 bedrooms and 3 full and 1 partial baths with 2228 sq. ft. Jersey Fleur Drive, Unit 989 is located in the Coosawattee subdivision. Search Coosawattee real estate on www.jybrealty.com today.