


BEDS3
BATHS2 full
SQUARE FEET1,335
MLS#10810296
STATUSNew
PROPERTY TYPEResidential - Single Family
SUBDIVISIONTyson Glen
Property Description
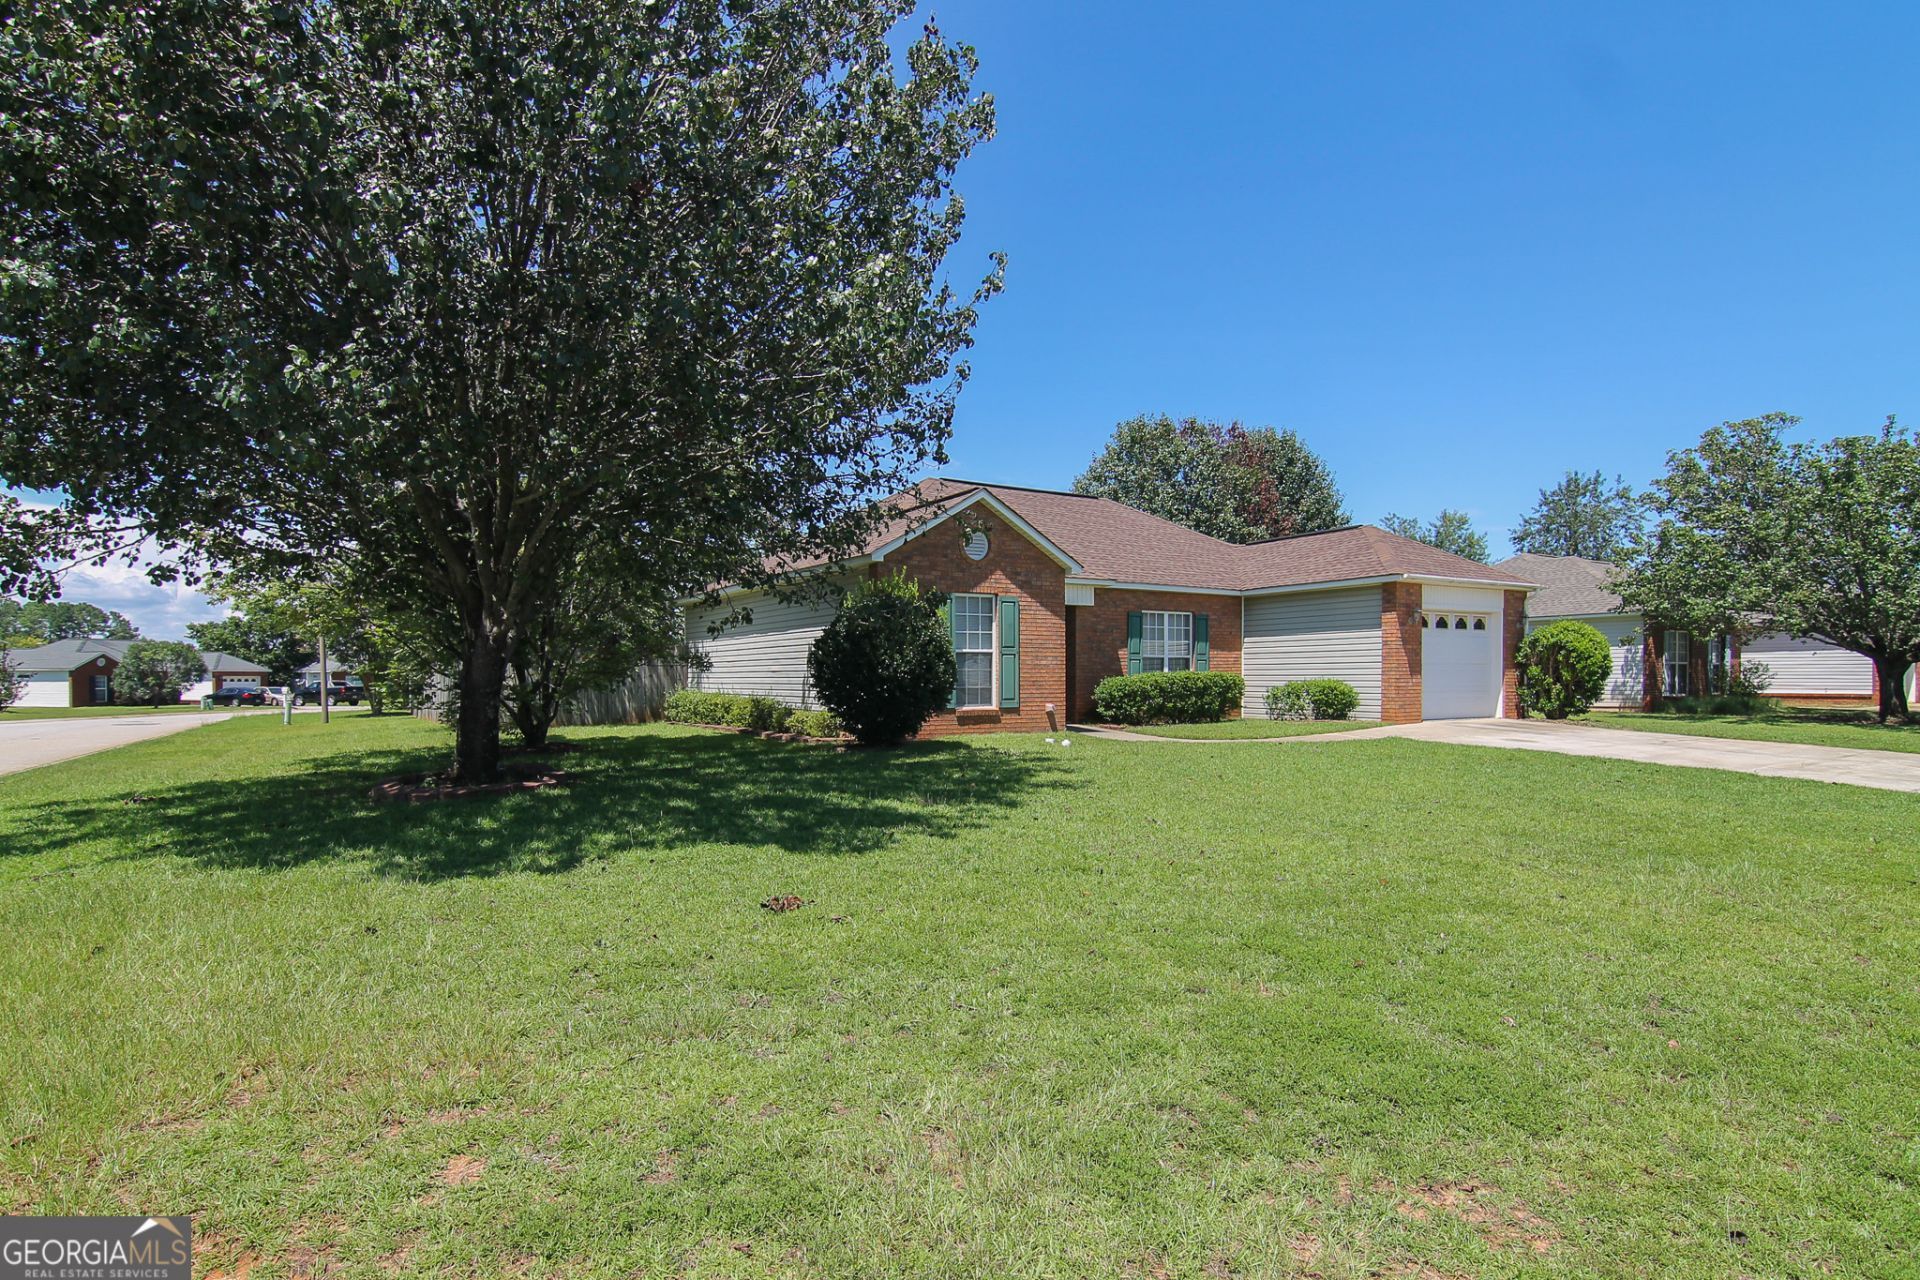
It is summertime and High time to get into this cozy 3 bed 2 bath brick home in great school zones! This charmer with great landscaping is on a corner lot and features a very nice privacy fence. Enter into the home and you are greeted with a lovely family room on right and 2 bedrooms to the left. The kitchen feels open with brand new stainless fridge and other stainless appliances. From there you go into the nicely appointed primary bedroom with large bathroom that features a separate tub and shower. The backyard is nicely manicured and accessible through the convenient screened in porch or gate. There is a sturdy workshop/shed in the backyard that will convey with sale. Do yourself a favor and come see this as great properties do not last in this neighborhood!
Property Features
Property Type: Residential - Single Family
Basement: None
Cooling: Ceiling Fan(s), Central Air
Heating: Central
Home Style: Brick Front, Traditional
Lot Size: 0.22 Acres
Roof Type: Composition
Stories: 1.0
Taxes: $2,542
Year Built: 2000
Feature Descriptions
Additional Rooms: Family Room, Foyer
Appliances: Dishwasher, Electric Water Heater, Microwave, Range, Refrigerator, Stainless Steel Appliance(s)
Days on Site: 6
Exterior: Brick, Vinyl Siding
Flooring: Carpet, Laminate, Tile
Interior: Double Vanity, High Ceilings, Master On Main Level, Separate Shower, Soaking Tub, Split Bedroom Plan, Vaulted Ceiling(s), Walk-In Closet(s)
Parking Notes: Garage, Attached, Garage Door Opener
Sewer: Public Sewer
Topography: Corner Lot, Level
Utilities: Electricity Available, High Speed Internet, Phone Available, Sewer Connected, Underground Utilities
Water: Public
Local Schools
High School: Houston
Middle School: Feagin Mill
Elementary School: Perdue
Listed By / Shown By
Listed By
Agency Name: Smart Choice Real Estate
Agency Phone: 478-333-2995
Shown By
Agency Title: Josey Young & Brady Realty, LLC
Agency Phone: 770-683-1800

Estimate Your Payment
Estimated Payment
$ 790.55 per month $511.66 Principal & Interest $211.83 Property Tax $67.05 Homeowner's Insurance
330 Tyson Glen Drive | MLS# 10810296
This single family home located at 330 Tyson Glen Drive, Warner Robins, GA 31088 is currently listed for sale with an asking price of $229,900. This property was built in 2000 and has 3 bedrooms and 2 full baths with 1335 sq. ft. Tyson Glen Drive is located in the Tyson Glen subdivision. Search Tyson Glen real estate on www.jybrealty.com today.