


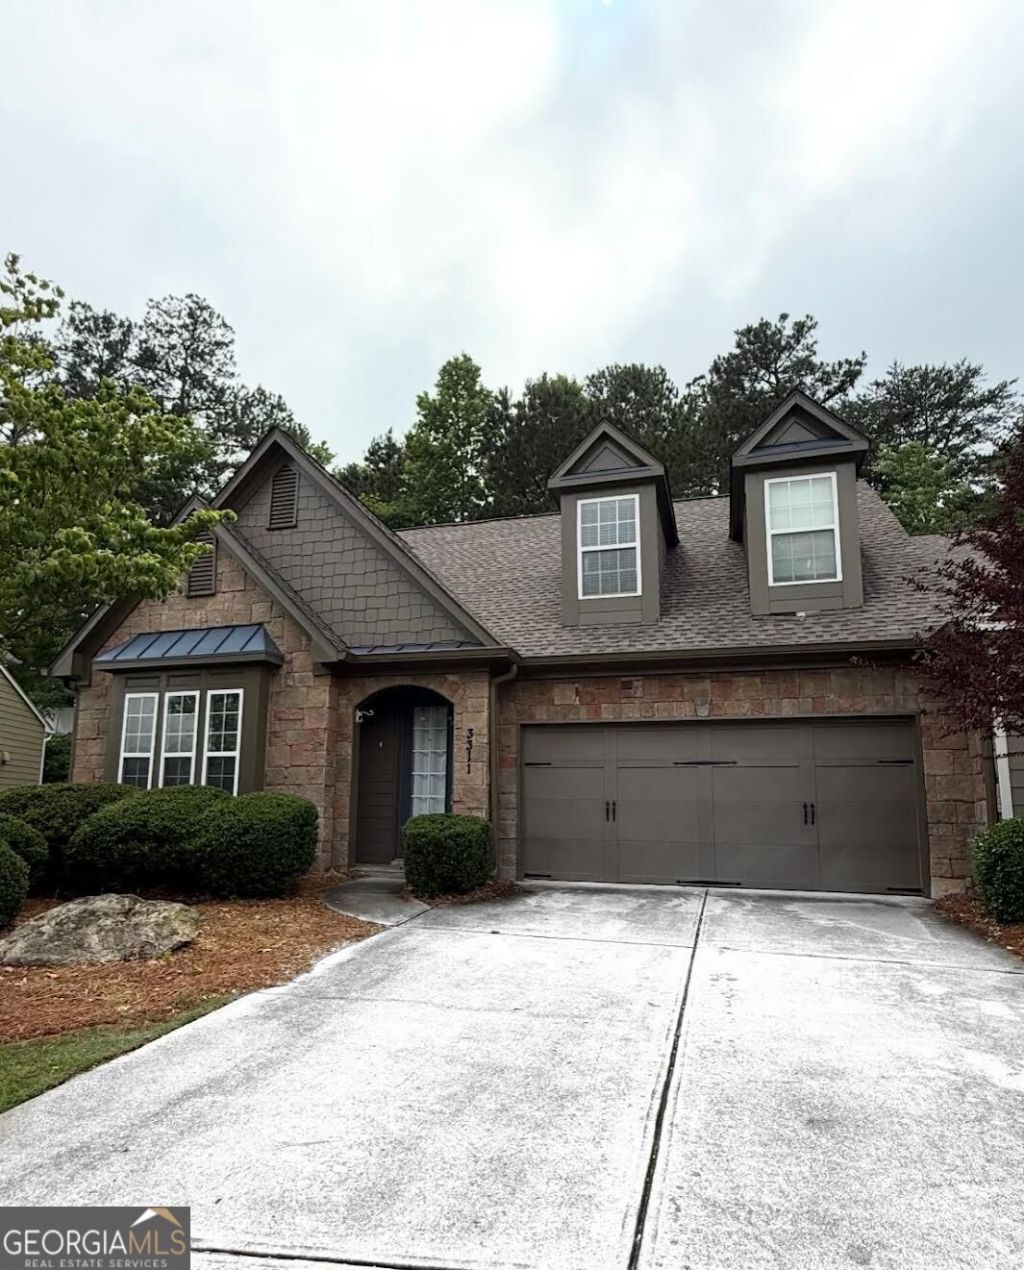
BEDS3
BATHS2 full 1 partial
SQUARE FEET1,708
MLS#10774385
STATUSNew
PROPERTY TYPEResidential - Townhouse
SUBDIVISIONVillages at Castleberry
Property Description
Welcome to this 3-bedroom, 2.5-bath townhome nestled within a sought-after swim/tennis community just minutes from GA-400 and near Cumming Town Center. Gorgeous home with all of the bells and whistles. A private back patio & fenced backyard with beautiful views of surrounding mountains. Kitchen offers gas cooktop, wall oven, microwave, granite countertops, stained cabinetry. Oversized master on the main with an unbelievable master bath boasting ceramic tile, stained cabinets, & dual vanities. Hardwoods on the main level. Upstairs loft is perfect for rec room, home office, work out studio, or craft room. Generously sized secondary bedrooms. Amenities abound in this well-sought-after community. Conveniently located near shopping, dining, and major commuter routes. A MUST SEE!
Property Features
Property Type: Residential - Townhouse
Basement: None
Cooling: Attic Fan, Ceiling Fan(s), Central Air, Electric, Zone
Fenced: Yes
Fireplaces: 1
Garage: 2 car attached
Heating: Forced Air, Natural Gas, Zoned
Home Style: Brick Front, Traditional
Lot Size: 0.05 Acres
Roof Type: Composition
Stories: 2.0
Taxes: $3,966
Year Built: 2005
Feature Descriptions
Additional Rooms: Foyer, Laundry, Loft
Amenities: Playground, Pool, Tennis Court(s)
Appliances: Cooktop, Dishwasher, Gas Water Heater, Microwave, Oven, Refrigerator
Dining Room: Dining Rm/Living Rm Combo
Exterior: Concrete
Fencing: Back Yard, Fenced
Fireplace Type: Factory Built, Family Room
Flooring: Hardwood
Foundation: Slab
Interior: Double Vanity, High Ceilings, Master On Main Level, Roommate Plan, Tray Ceiling(s), Walk-In Closet(s)
Kitchen: Breakfast Bar, Breakfast Room, Pantry, Solid Surface Counters
Parking Notes: Garage, Attached, Kitchen Level, Garage Door Opener
Security Features: Open Access, Smoke Detector(s)
Sewer: Public Sewer
Swimming Pool: Yes
Topography: Level
Utilities: Cable Available, Electricity Available, High Speed Internet, Natural Gas Available, Phone Available, Sewer Available, Water Available
Water: Public
Window Features: Double Pane Windows
Local Schools
High School: Forsyth Central
Middle School: Otwell
Elementary School: Whitlow
Listed By / Shown By
Listed By
Agency Name: Bella Realty Group, Inc.
Agency Phone: 404-697-3225
Shown By
Agency Title: Josey Young & Brady Realty, LLC
Agency Phone: 770-683-1800

Estimate Your Payment
Estimated Payment
$ 1,400.32 per month $945.87 Principal & Interest $330.50 Property Tax $123.96 Homeowner's Insurance
3311 Castleberry Village Drive | MLS# 10774385
This townhouse located at 3311 Castleberry Village Drive, Cumming, GA 30040 is currently listed for sale with an asking price of $425,000. This property was built in 2005 and has 3 bedrooms and 2 full and 1 partial baths with 1708 sq. ft. Castleberry Village Drive is located in the Villages at Castleberry subdivision. Search Villages At Castleberry real estate on www.jybrealty.com today.