


BEDS3
BATHS2 full 2 partial
SQUARE FEET2,770
MLS#10884248
STATUSNew
PROPERTY TYPERental - Townhouse
SUBDIVISIONEnvoy-Decatur
Property Description
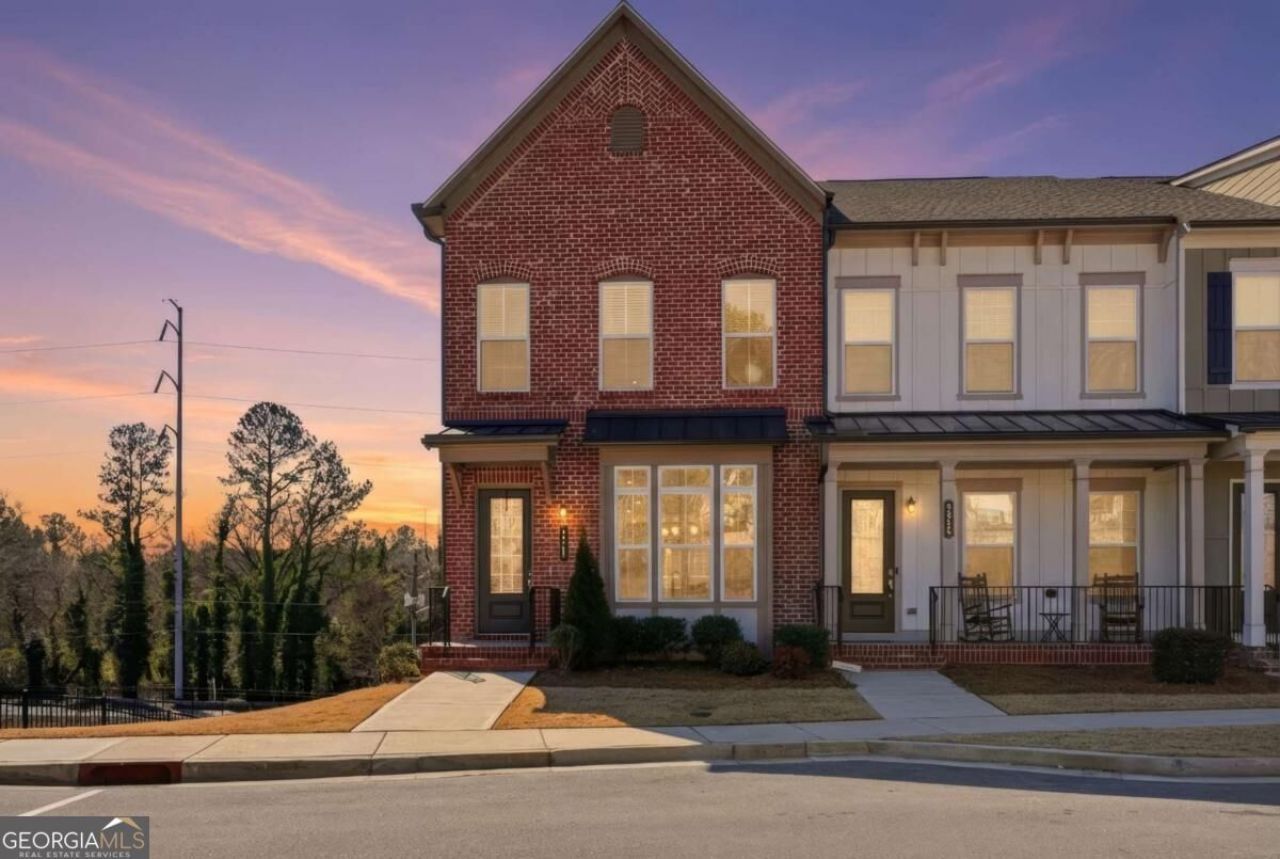
Welcome to this stunning three story townhome perfectly positioned in a prime location. This beautifully designed home blends modern style with everyday functionality across three spacious levels. The main floor features an open concept layout with a generous living area that is ideal for entertaining or relaxing nights at home. At the heart of the space is a gourmet kitchen showcasing premium appliances, sleek cabinetry, and a large island that is perfect for cooking, gathering, and casual dining. Step outside to an expansive deck that offers the perfect setting for outdoor entertaining. Upstairs, the luxurious primary suite serves as a private retreat with a spacious bath and ample closet space. Two additional well sized bedrooms on this level provide flexibility for guests, a home office, or additional living needs.
Property Features
Property Type: Rental - Townhouse
Basement: None
Cooling: Central Air
Fireplaces: 1
Garage: 2 car attached
Heating: Central
Home Style: Contemporary, Traditional
Lot Size: 0.02 Acres
Roof Type: Composition
Stories: 3.0
Taxes: $0
Year Built: 2022
Feature Descriptions
Additional Rooms: Den, Laundry, Loft
Amenities: Near Public Transport
Appliances: Dishwasher, Disposal, Dryer, Microwave, Refrigerator, Washer
Days on Site: 1
Exterior: Brick
Exterior: Balcony
Fireplace Type: Living Room
Flooring: Carpet, Hardwood
Foundation: Slab
Interior: High Ceilings, Roommate Plan
Kitchen: Kitchen Island, Solid Surface Counters
Parking Notes: Attached
Security Features: Carbon Monoxide Detector(s)
Sewer: Public Sewer
Topography: Level
Utilities: Cable Available, Electricity Available, Natural Gas Available, Sewer Available, Water Available
Water: Public
Water: No Dock Or Boathouse
Window Features: Double Pane Windows
Local Schools
High School: Druid Hills
Middle School: Druid Hills
Elementary School: McLendon
Listed By / Shown By
Listed By
Agency Name: Epique Realty
Agency Phone: 888-893-3537
Shown By
Agency Title: Josey Young & Brady Realty, LLC
Agency Phone: 770-683-1800

3317 Park Pointe Circle | MLS# 10884248
This property located at 3317 Park Pointe Circle, Scottdale, GA 30079 is currently listed for rent with an asking price of $3,500 / Monthly. Search Scottdale real estate on www.jybrealty.com today.