


BEDS5
BATHS3 full 1 partial
SQUARE FEET3,566
MLS#10829706
STATUSActive
PROPERTY TYPEResidential - Single Family
SUBDIVISIONMontebello
Property Description
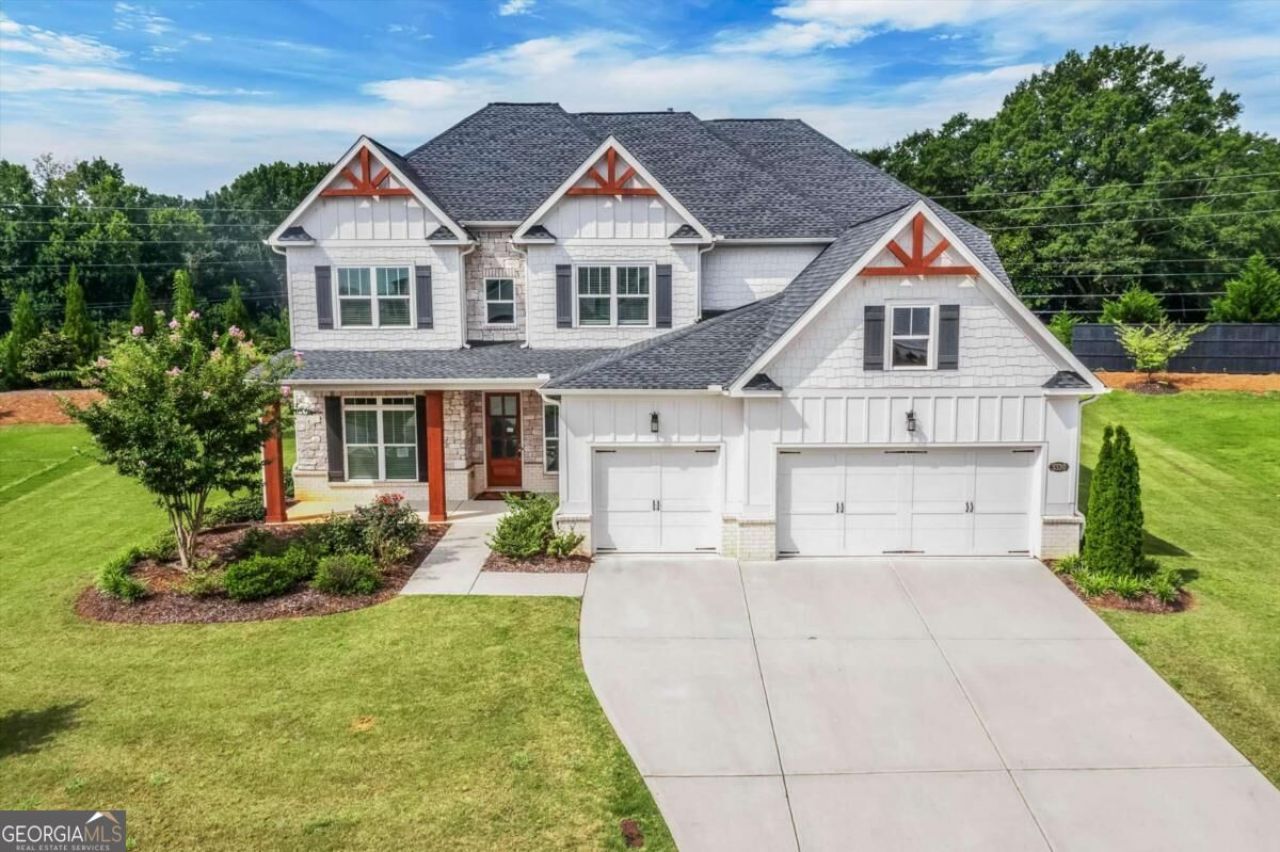
Welcome to this stunning 2023 Toll Brothers luxury home in Montebello, offering 5 bedrooms, 3.5 bathrooms, and 3,566 square feet of level lot living on a 0.44 lot. The main level welcomes you with a dramatic two-story entry foyer, formal living or office space, and a main level guest suite with a bath, leading into a light-filled chef's kitchen with stone countertops, stainless steel appliances, a gas cooktop, and a cozy keeping room with a fireplace. Upstairs, relax in the oversized primary suite featuring a tray ceiling and a luxurious bath alongside three secondary bedrooms. Outdoors you can enjoy a charming covered front porch, an extended rear patio, and top-tier community amenities including a resort style pool, clubhouse, tennis and pickleball courts, and a scenic 3 acre lake.
Property Features
Property Type: Residential - Single Family
Basement: None
Cooling: Central Air
Fireplaces: 2
Garage: 3 car attached
Heating: Central, Forced Air
Home Style: Traditional
Lot Size: 0.44 Acres
Stories: 2.0
Taxes: $8,365
Year Built: 2023
Feature Descriptions
Additional Rooms: Keeping Room, Laundry, Other
Amenities: Clubhouse, Lake, Pool, Sidewalks, Street Lights, Tennis Court(s), Walk To Schools, Near Shopping
Appliances: Dishwasher, Disposal, Double Oven, Microwave
Days on Site: 76
Dining Room: Seats 12+
Exterior: Concrete, Stone
Fireplace Type: Gas Log, Gas Starter
Flooring: Carpet, Hardwood, Tile
Foundation: Slab
Interior: High Ceilings, Tray Ceiling(s), Walk-In Closet(s)
Kitchen: Breakfast Area, Breakfast Bar, Breakfast Room, Kitchen Island
Parking Notes: Garage, Attached
Sewer: Public Sewer
Swimming Pool: Yes
Topography: Level
Utilities: Cable Available, Electricity Available, High Speed Internet, Natural Gas Available, Sewer Available, Water Available
Vegetation: Grassed
Water: Public
Window Features: Bay Window(s), Double Pane Windows
Local Schools
High School: North Forsyth
Middle School: Liberty
Elementary School: Pooles Mill
Listed By / Shown By
Listed By
Agency Name: Southern REO Associates, LLC
Agency Phone: 770-642-9494
Shown By
Agency Title: Josey Young & Brady Realty, LLC
Agency Phone: 770-683-1800

Estimate Your Payment
Estimated Payment
$ 2,660.27 per month $1,735.72 Principal & Interest $697.08 Property Tax $227.47 Homeowner's Insurance
3330 Carswell Bend | MLS# 10829706
This single family home located at 3330 Carswell Bend, Cumming, GA 30028 is currently listed for sale with an asking price of $779,900. This property was built in 2023 and has 5 bedrooms and 3 full and 1 partial baths with 3566 sq. ft. Carswell Bend is located in the Montebello subdivision. Search Montebello real estate on www.jybrealty.com today.