


BEDS4
BATHS2 full 1 partial
SQUARE FEET2,625
MLS#10801924
STATUSActive
PROPERTY TYPEResidential - Single Family
SUBDIVISIONParc at Kellogg Creek
Property Description
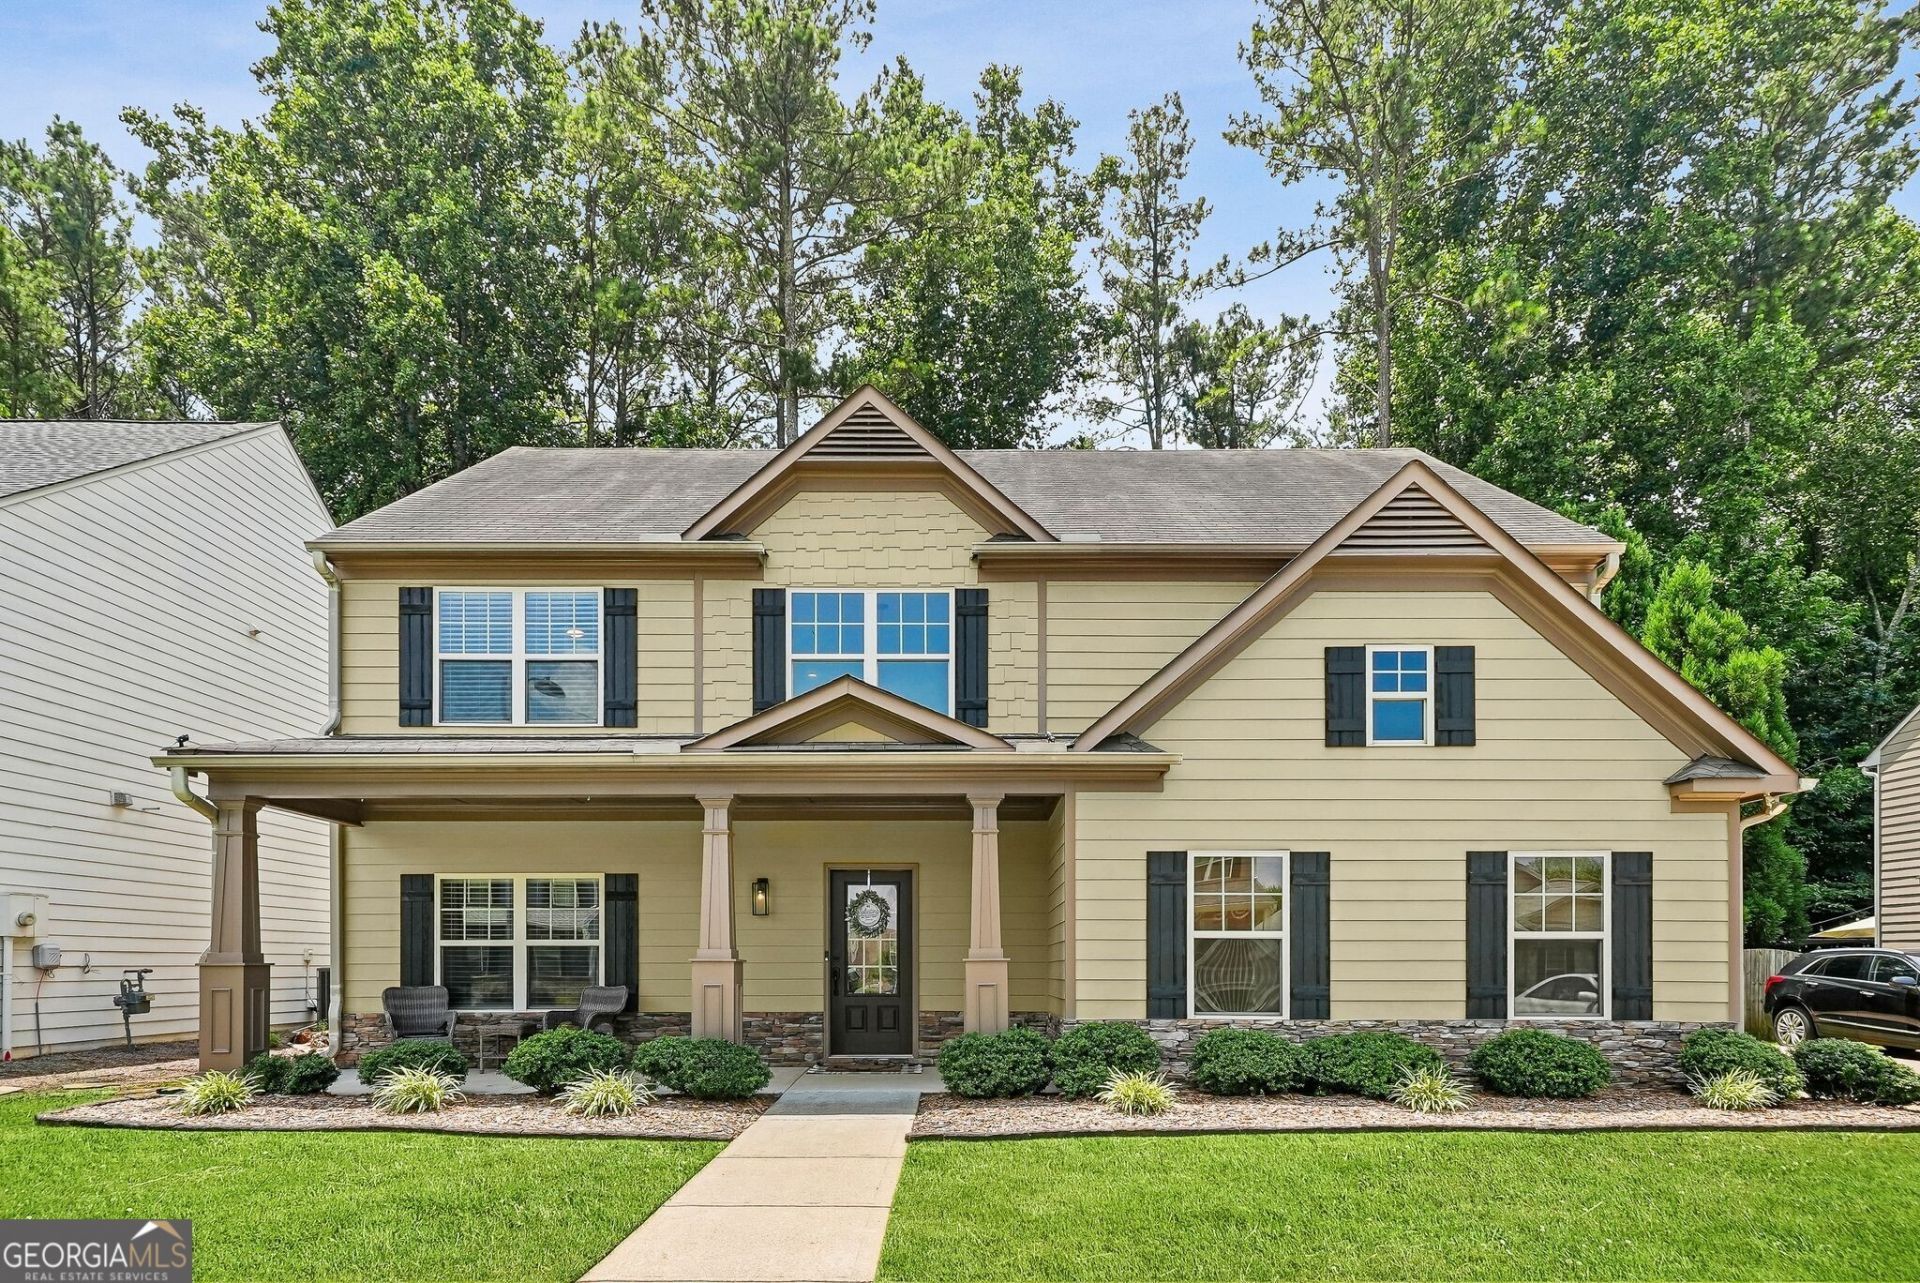
Thoughtfully updated and meticulously maintained, this beautiful 4-bedroom home offers the perfect blend of style, comfort, and functionality. A charming rocking chair front porch welcomes you inside, where a two-story foyer opens to a convenient flex space, perfect for formal living, an office, or play area. Past the formal dining room, the newly renovated eat-in kitchen is the heart of the home, featuring quartz countertops, subway tile backsplash, stainless steel appliances, a motion-sensor faucet, and an open flow to the inviting family room with a fireplace framed by custom built-ins. Step outside to the large patio overlooking a flat, fully fenced backyard that backs to the woods, creating a private outdoor retreat perfect for entertaining, relaxation, or play, and complete with a brand new storage shed. Back inside and upstairs, the spacious primary suite offers vaulted ceilings, dual vanities, a soaking tub, and a custom designed walk-in closet. Three additional bedrooms, a full bath, and a convenient laundry room complete the second level. Newer luxury vinyl plank flooring extends throughout the entire home, offering the beauty of hardwoods without the maintenance. Nestled in a quiet community with a neighborhood pool, this exceptional home is conveniently located just minutes from Lake Allatoona, vibrant downtown Woodstock, shopping, dining, and major highways for an easy commute.
Property Features
Property Type: Residential - Single Family
Basement: None
Cooling: Ceiling Fan(s), Central Air, Electric
Fenced: Yes
Heating: Forced Air, Natural Gas
Home Style: Craftsman
Lot Size: 0.18 Acres
Roof Type: Composition
Stories: 2.0
Taxes: $4,484
Year Built: 2013
Feature Descriptions
Additional Rooms: Family Room, Foyer
Amenities: Pool, Sidewalks, Street Lights, Walk To Schools, Near Shopping
Appliances: Dishwasher, Disposal, Microwave, Range, Stainless Steel Appliance(s)
Days on Site: 19
Dining Room: Separate Room
Fencing: Back Yard, Fenced
Fireplace Type: Living Room
Flooring: Tile, Vinyl
Foundation: Slab
Interior: Bookcases, Double Vanity, High Ceilings, Separate Shower, Soaking Tub, Entrance Foyer, Vaulted Ceiling(s), Walk-In Closet(s)
Kitchen: Breakfast Area, Breakfast Bar, Breakfast Room, Kitchen Island, Pantry, Solid Surface Counters
Parking Notes: Garage, Attached, Off Street, Garage Door Opener, Side/Rear Entrance
Security Features: Carbon Monoxide Detector(s), Smoke Detector(s)
Sewer: Public Sewer
Swimming Pool: Yes
Topography: Level, Private
Utilities: Cable Available, Electricity Available, High Speed Internet, Natural Gas Available, Phone Available, Sewer Available, Underground Utilities, Water Available
Vegetation: Grassed
Water: Public
Local Schools
High School: Etowah
Middle School: Booth
Elementary School: Boston
Listed By / Shown By
Listed By
Agency Name: Bolst, Inc.
Agency Phone: 404-482-2293
Shown By
Agency Title: Josey Young & Brady Realty, LLC
Agency Phone: 770-683-1800

Estimate Your Payment
Estimated Payment
$ 1,619.70 per month $1,101.66 Principal & Interest $373.67 Property Tax $144.38 Homeowner's Insurance
334 Parc Crossing | MLS# 10801924
This single family home located at 334 Parc Crossing, Acworth, GA 30102 is currently listed for sale with an asking price of $495,000. This property was built in 2013 and has 4 bedrooms and 2 full and 1 partial baths with 2625 sq. ft. Parc Crossing is located in the Parc at Kellogg Creek subdivision. Search Parc At Kellogg Creek real estate on www.jybrealty.com today.