


BEDS5
BATHS3 full 1 partial
SQUARE FEET3,235
MLS#10812829
STATUSNew
PROPERTY TYPEResidential - Single Family
SUBDIVISIONTuscany Hills
Property Description
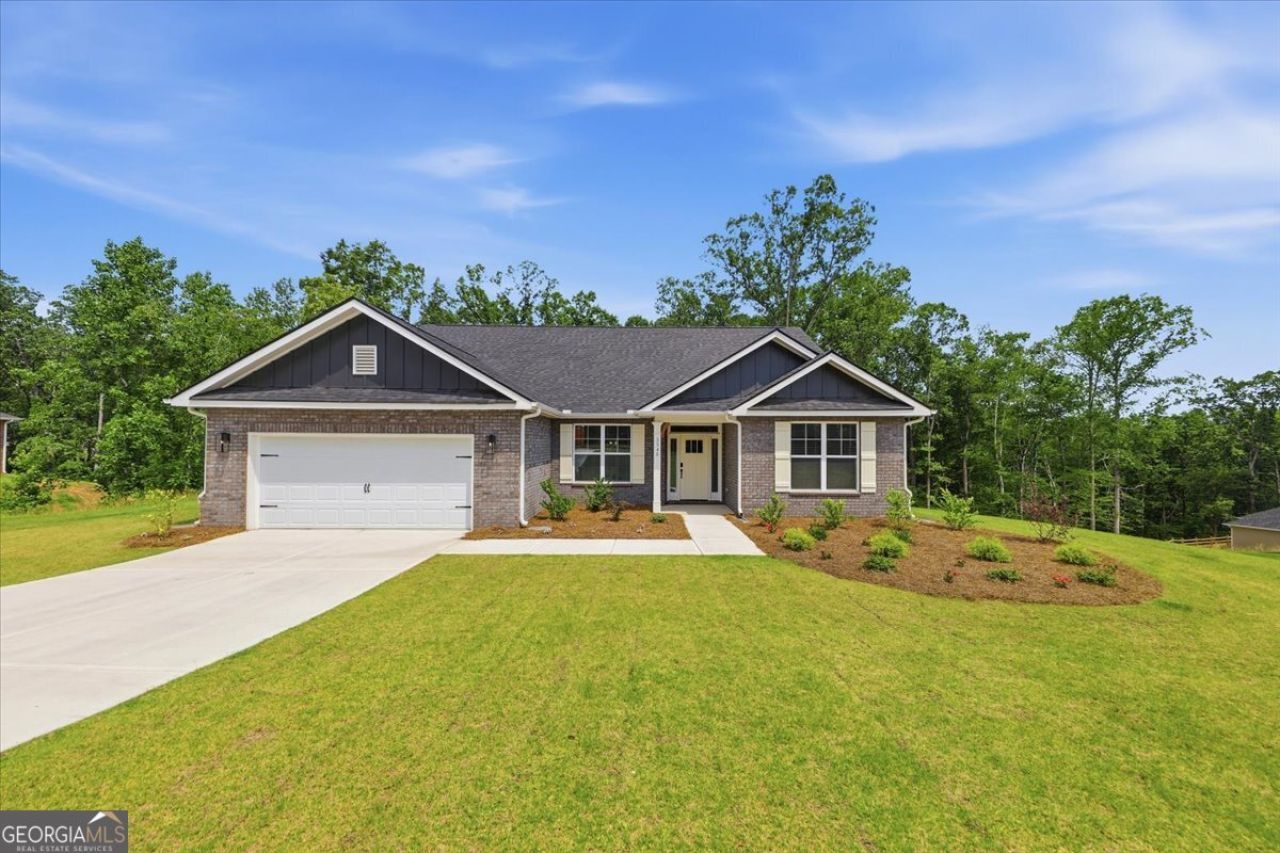
Move-In Ready Luxury 1.5 Story New Construction Home Only $1,000 Earnest Money + Up to $25,000 in Homebuyer Incentives. Relocating to Georgia or just a new home in general? Looking for a move-in ready with luxury finishes, a spacious floor plan, and resort-style amenities? This brand-new brick house with a one-and-a-half-story design offers everything today's homebuyers are searching for. This 5-bedroom, 3.5-bath home features a desirable split-bedroom floor plan with the private owner's suite on the main level, occupying its own wing of the home. The spa-inspired owner's bath includes premium finishes, while the spacious suite provides the comfort and privacy buyers love. On the opposite side of the home are three generously sized secondary bedrooms, including one that's perfect for a home office, nursery, or flex space, along with a full bath and powder room for guests. Designed for entertaining, the open-concept layout showcases a large family room that flows into an oversized kitchen with abundant cabinetry, expansive counter space, and a spacious breakfast area. A separate formal dining room provides the perfect setting for holiday gatherings, family dinners, and entertaining guests. Upstairs, you'll find a large bonus room that can easily serve as a media room, game room, home theater, fitness room, or second living area, plus an additional bedroom and full bath, making it ideal for guests, teenagers, or multigenerational living. Step outside to a huge backyard with plenty of room to add a fence, outdoor living area, play space, or future pool. Located directly across from the Anneewakee Trail, this home is less than 10 minutes from grocery stores, shopping, restaurants, fitness centers, parks, and everyday conveniences, with quick access to major highways for an easy commute. Residents enjoy resort-style community amenities including a finished clubhouse, swimming pool, pickleball/tennis courts, and beautifully maintained neighborhood green spaces. This new construction luxury ranch style home is move-in ready and available with only $1,000 earnest money and up to $25,000 in homebuyer incentives for home buyers. If you're searching for a luxury home in Georgia, a new construction home with the owner's suite on the main, or a relocation-ready home with modern finishes and community amenities, this home offers exceptional value and an opportunity to close quickly.
Property Features
Property Type: Residential - Single Family
Basement: None
Cooling: Ceiling Fan(s), Central Air
Fireplaces: 1
Garage: 6 car attached
Heating: Central
Home Style: Contemporary, Other
Lot Size: 1.33 Acres
Roof Type: Composition
Stories: 1.0
Taxes: $1,070
Year Built: 2026
Feature Descriptions
Additional Rooms: Bonus Room, Family Room, Foyer, Game Room, Laundry, Office, Other
Amenities: Clubhouse, Pool, Sidewalks, Street Lights, Tennis Court(s), Walk To Schools, Near Shopping
Appliances: Dishwasher, Gas Water Heater, Microwave, Range, Stainless Steel Appliance(s), Tankless Water Heater
Days on Site: 3
Dining Room: Separate Room
Exterior: Brick, Concrete
Fireplace Type: Family Room
Flooring: Carpet, Other
Foundation: Slab
Interior: Double Vanity, High Ceilings, Master On Main Level, Roommate Plan, Separate Shower, Tile Bath, Tray Ceiling(s), Vaulted Ceiling(s), Walk-In Closet(s)
Kitchen: Breakfast Area, Breakfast Bar, Breakfast Room, Kitchen Island, Solid Surface Counters, Walk-in Pantry
Parking Notes: Garage, Attached, Kitchen Level, Garage Door Opener
Security Features: Carbon Monoxide Detector(s), Smoke Detector(s)
Sewer: Septic Tank
Swimming Pool: Yes
Topography: Private
Utilities: Cable Available, Electricity Available, Natural Gas Available, Phone Available, Water Available
Water: Private
Water: No Dock Or Boathouse
Window Features: Double Pane Windows
Local Schools
High School: New Manchester
Middle School: Chapel Hill
Elementary School: Holly Springs
Listed By / Shown By
Listed By
Agency Name: Adams Homes Realty Inc.
Agency Phone: 678-909-3063
Shown By
Agency Title: Josey Young & Brady Realty, LLC
Agency Phone: 770-683-1800

Estimate Your Payment
Estimated Payment
$ 1,470.97 per month $1,221.70 Principal & Interest $89.17 Property Tax $160.11 Homeowner's Insurance
3340 Trevi Trail | MLS# 10812829
This single family home located at 3340 Trevi Trail, Douglasville, GA 30135 is currently listed for sale with an asking price of $548,937. This property was built in 2026 and has 5 bedrooms and 3 full and 1 partial baths with 3235 sq. ft. Trevi Trail is located in the Tuscany Hills subdivision. Search Tuscany Hills real estate on www.jybrealty.com today.