


BEDS3
BATHS2 full
SQUARE FEET1,810
MLS#10828046
STATUSNew
PROPERTY TYPEResidential - Single Family
SUBDIVISIONForest Creek
Property Description
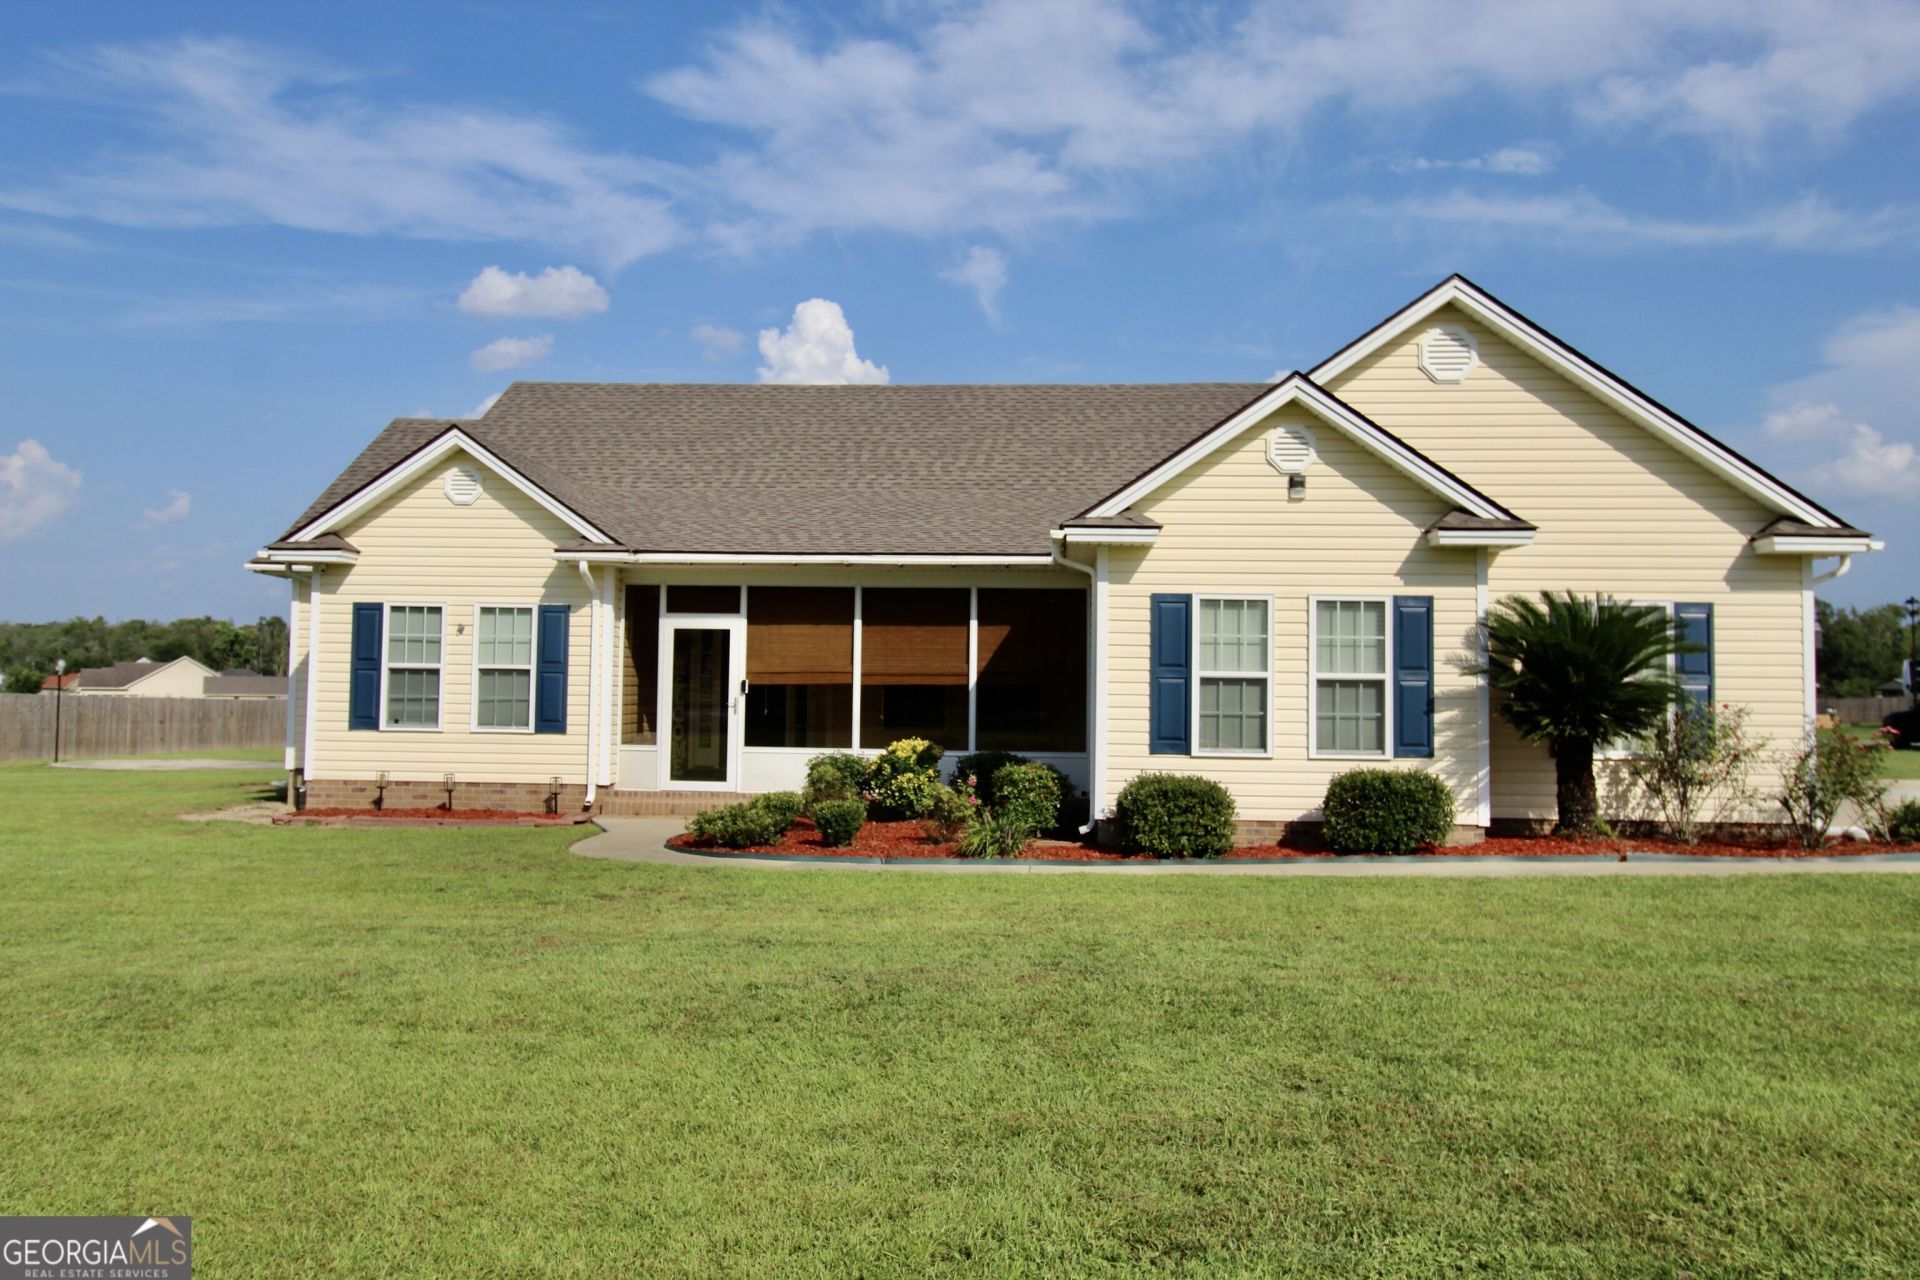
OPEN HOUSE Sept. 13 (Sunday) 2-4 pm. Welcome home to this charming 3-bedroom, 2-bath retreat nestled on just over an acre! Inside, you'll love the thoughtfully designed split floor plan that gives everyone their own space to unwind. The primary bathroom has 2 walk-in closets for your storage needs. Step outside and enjoy the best of both worlds with a screened-in front porch and a screened-in back porch-- perfect for morning coffee or relaxing evenings with a cool breeze. The home has been lovingly updated with a brand-new roof in (2024) and a new AC unit (June 2026), so you can move in with total peace of mind. And with no carpet anywhere in the home, cleaning is a breeze and allergies don't stand a chance.
Property Features
Property Type: Residential - Single Family
Basement: None
Cooling: Ceiling Fan(s), Heat Pump
Fireplaces: 1
Heating: Heat Pump
Home Style: Traditional
Lot Size: 1.03 Acres
Roof Type: Composition
Stories: 1.0
Taxes: $2,586
Year Built: 2007
Feature Descriptions
Additional Rooms: Family Room, Foyer, Laundry
Appliances: Dishwasher, Disposal, Electric Water Heater, Microwave, Range, Refrigerator, Stainless Steel Appliance(s)
Days on Site: 12
Exterior: Vinyl Siding
Flooring: Laminate, Tile, Vinyl
Interior: High Ceilings, Separate Shower, Soaking Tub, Split Bedroom Plan, Tile Bath, Tray Ceiling(s), Vaulted Ceiling(s), Walk-In Closet(s)
Parking Notes: Garage, Parking Pad, Garage Door Opener
Security: yes
Security Features: Security System, Smoke Detector(s)
Sewer: Septic Tank
Topography: Corner Lot
Utilities: Electricity Available, High Speed Internet, Sewer Connected, Water Available
Water: Private, Well
Local Schools
High School: Berrien
Middle School: Berrien
Elementary School: Berrien
Listed By / Shown By
Listed By
Agency Name: Southern Classic Realtors
Agency Phone: 678-635-8877
Shown By
Agency Title: Josey Young & Brady Realty, LLC
Agency Phone: 770-683-1800

Estimate Your Payment
Estimated Payment
$ 970.42 per month $667.45 Principal & Interest $215.50 Property Tax $87.47 Homeowner's Insurance
3344 Possum Creek Road | MLS# 10828046
This single family home located at 3344 Possum Creek Road, Ray City, GA 31645 is currently listed for sale with an asking price of $299,900. This property was built in 2007 and has 3 bedrooms and 2 full baths with 1810 sq. ft. Possum Creek Road is located in the Forest Creek subdivision. Search Forest Creek real estate on www.jybrealty.com today.