


BEDS5
BATHS3 full 1 partial
MLS#10884197
STATUSNew
PROPERTY TYPEResidential - Single Family
SUBDIVISIONA Quiet Place in the Woods
Property Description
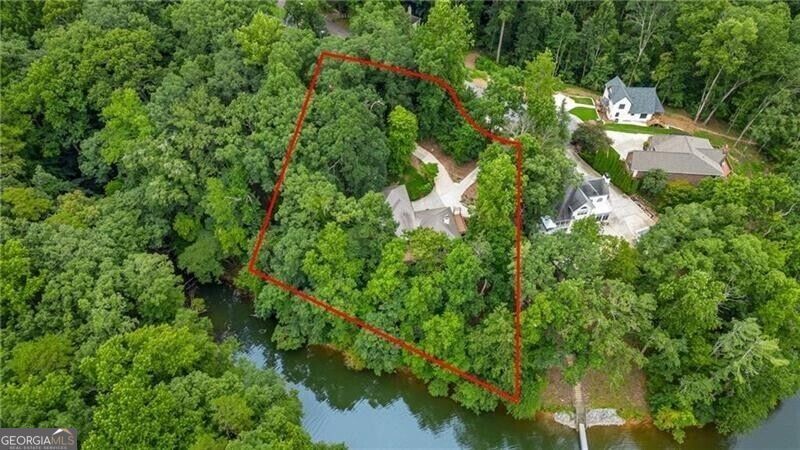
Renovated Lake Lanier front home on a cul-de-sac lot! Private, gated community offers swim/tennis, clubhouse, community dock and available boat storage. Primary suite on main plan w/His & Her closets! Neutral paint and laminate flooring through-out. Main level features formal living/dining rooms w/fireplace viewing the island kitchen w/stainless appliances. Vaulted great room. Multiple decks w/lake views wrapping around home. 2nd floor has two additional bedrooms that share a full bath as well as a small loft area idea for office or study nook. Finished terrace level has access to lower decks, rec room w/fireplace, sun room w/fireplace, dry bar, two bedrooms, full bath and LOTS of unfinished storage space. Gazebo area overlooking the lake. Indoor hot tub does not work.
Property Features
Property Type: Residential - Single Family
Basement: Yes
Basement: Bath Finished, Daylight, Exterior Entry, Finished, Full, Interior Entry
Cooling: Ceiling Fan(s), Central Air
Fireplaces: 2
Heating: Heat Pump
Home Style: Contemporary
Lot Size: 0.67 Acres
Roof Type: Metal
Stories: 3.0
Taxes: $4,008
Year Built: 1994
Feature Descriptions
Additional Rooms: Family Room, Foyer, Game Room, Loft, Office, Sun Room
Amenities: Boat/Camper/Van Prkg, Clubhouse, Gated, Lake, Pool, Tennis Court(s)
Appliances: Dishwasher, Dryer, Electric Water Heater, Refrigerator, Washer
Days on Site: 1
Dining Room: Separate Room
Exterior: Stone, Stucco
Flooring: Laminate
Frontage: Lakefront
Interior: Bookcases, Master On Main Level, Separate Shower, Soaking Tub, Tray Ceiling(s), Vaulted Ceiling(s), Walk-In Closet(s)
Kitchen: Breakfast Bar, Kitchen Island, Pantry
Parking Notes: Garage, Attached, Parking Pad, Kitchen Level, Garage Door Opener
Security Features: Smoke Detector(s)
Sewer: Public Sewer
Structures: Gazebo
Swimming Pool: Yes
Topography: Cul-De-Sac, Private, Sloped
Utilities: Cable Available, Electricity Available, Phone Available, Sewer Available, Underground Utilities, Water Available
Vegetation: Wooded
Water: Public
Local Schools
High School: East Hall
Middle School: East Hall
Elementary School: Deal
Listed By / Shown By
Listed By
Agency Name: REMAX Around Atlanta
Agency Phone: 678-730-7200
Shown By
Agency Title: Josey Young & Brady Realty, LLC
Agency Phone: 770-683-1800

Estimate Your Payment
Estimated Payment
$ 1,655.55 per month $1,168.42 Principal & Interest $334.00 Property Tax $153.13 Homeowner's Insurance
3346 Cove Overlook Drive | MLS# 10884197
This single family home located at 3346 Cove Overlook Drive, Gainesville, GA 30501 is currently listed for sale with an asking price of $525,000. This property was built in 1994 and has 5 bedrooms and 3 full and 1 partial baths. Cove Overlook Drive is located in the A Quiet Place in the Woods subdivision. Search A Quiet Place In The Woods real estate on www.jybrealty.com today.