


BEDS3
BATHS2 full
SQUARE FEET1,544
MLS#10815753
STATUSUnder Contract
PROPERTY TYPEResidential - Single Family
SUBDIVISIONSalem Cove
Property Description
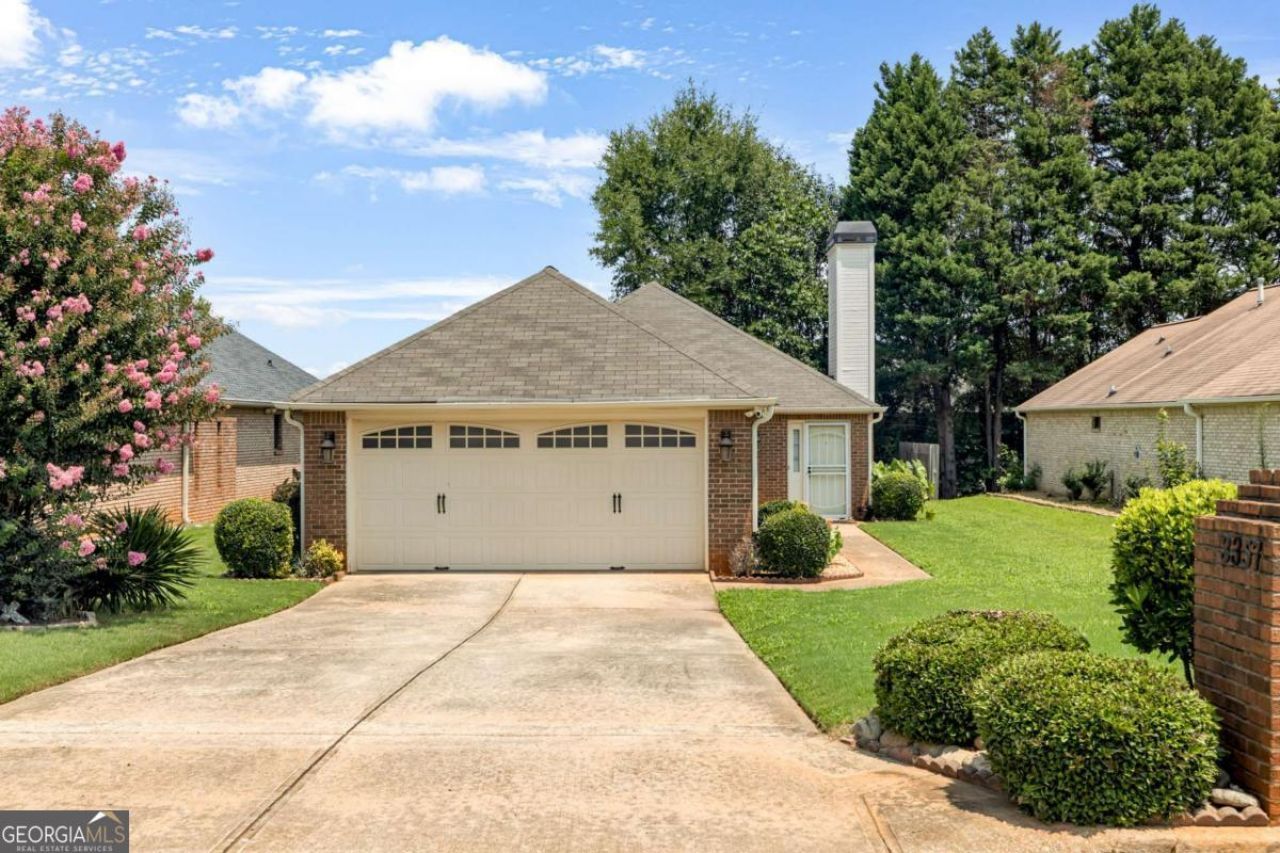
Welcome to easy, low maintenance living in the desirable Salem Cove active adult community! This well-maintained, four-sided brick ranch offers 3 bedrooms, 2 bathrooms, and a thoughtfully designed open floor plan featuring a spacious fireside family room with tray ceilings, a bright kitchen with stainless steel appliances and ample cabinet space, and a generous primary suite with a walk-in closet and private en-suite bath. Two additional bedrooms provide flexibility for guests or a home office, while the covered screened patio offers the perfect place to relax and enjoy peaceful mornings or evenings. Conveniently located near shopping, dining, medical facilities, and I-20, this home combines comfort, convenience, and the easy, low maintenance lifestyle you've been looking for in a welcoming active adult community. Eligible for Reverse Mortgage financing and all conventional as well as FHA / VA products.
Property Features
Property Type: Residential - Single Family
Basement: None
Cooling: Central Air
Fireplaces: 1
Garage: 2 car attached
Heating: Central
Home Style: Brick 4 Side, Traditional
Lot Size: 0.13 Acres
Stories: 1.0
Taxes: $1,690
Year Built: 1988
Feature Descriptions
Appliances: Dishwasher, Disposal, Microwave, Refrigerator
Days on Site: 110
Exterior: Brick
Fencing: Back Yard
Fireplace Type: Living Room
Flooring: Carpet
Foundation: Slab
Interior: Master On Main Level, Walk-In Closet(s)
Parking Notes: Garage, Attached, Garage Door Opener
Sewer: Public Sewer
Utilities: Electricity Available, Natural Gas Available, Sewer Available, Water Available
Water: Public
Local Schools
High School: Newton
Middle School: Veterans Memorial
Elementary School: West Newton
Listed By / Shown By
Listed By
Agency Name: Coldwell Banker Realty
Agency Phone: 404-262-1234
Shown By
Agency Title: Josey Young & Brady Realty, LLC
Agency Phone: 770-683-1800

Estimate Your Payment
Estimated Payment
$ 782.73 per month $567.52 Principal & Interest $140.83 Property Tax $74.38 Homeowner's Insurance
3357 Salem Cove Trail Se | MLS# 10815753
This single family home located at 3357 Salem Cove Trail Se, Conyers, GA 30013 is currently listed for sale with an asking price of $255,000. This property was built in 1988 and has 3 bedrooms and 2 full baths with 1544 sq. ft. Salem Cove Trail Se is located in the Salem Cove subdivision. Search Salem Cove real estate on www.jybrealty.com today.