


BEDS2
BATHS2 full
SQUARE FEET1,516
MLS#10769472
STATUSNew
PROPERTY TYPEResidential - Condominium
SUBDIVISIONMagnolia Lane Condos
Property Description
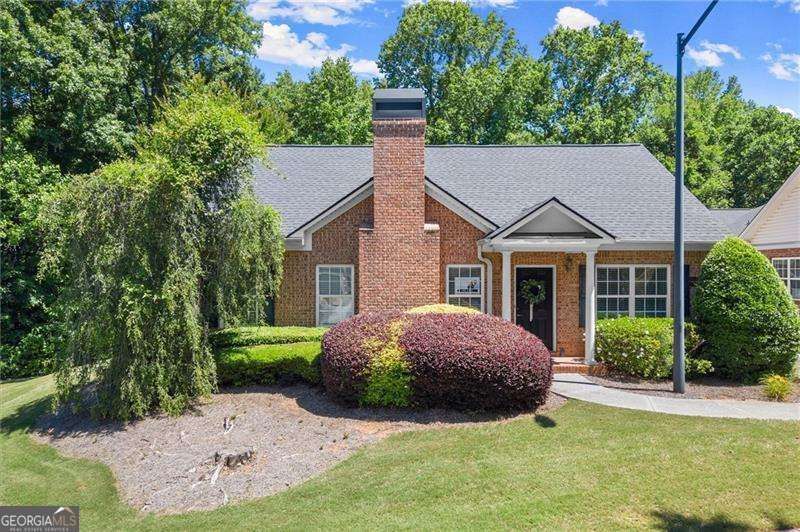
Say hello to this cheerful 2-bedroom, 2-bath brick charmer offering 1,516 sq ft of easygoing, low-maintenance living. The covered front porch offers a cheerful first impression, perfect for a pair of planters and a warm hello, and the private back patio is made for slow mornings, warm coffee, and peaceful green-space views. Inside, the two-story living room brings all the bright, open energy and flows right into the dining area-perfect for everything from weeknight dinners to weekend brunch. The open kitchen features warm wood cabinetry, two pantries, and a sunny breakfast nook with quick access to the patio for those let's eat outside days. The primary suite is your personal retreat, complete with vaulted ceilings, a roomy walk-in closet, and a double-vanity bathroom that makes getting ready feel effortless. The secondary bedroom has its own private full bath too-ideal for guests, teens, or a roommate who appreciates having their own space. A dedicated laundry room with extra storage keeps everyday life running smoothly. Bright, welcoming, and thoughtfully laid out, this home blends comfort, charm, and easy living.
Property Features
Property Type: Residential - Condominium
Basement: None
Cooling: Ceiling Fan(s), Central Air
Fireplaces: 1
Garage: 2
Heating: Central, Natural Gas
Home Style: Ranch
Lot Size: 0.03 Acres
Roof Type: Composition
Stories: 1.0
Taxes: $819
Year Built: 2004
Feature Descriptions
Additional Rooms: Laundry, Other
Amenities: Pool, Near Public Transport, Walk To Schools
Appliances: Dryer, Gas Water Heater, Microwave, Refrigerator, Washer
Days on Site: 4
Exterior: Brick
Fireplace Type: Family Room, Gas Starter
Flooring: Carpet, Hardwood, Tile
Foundation: Slab
Interior: Double Vanity, Master On Main Level, Split Bedroom Plan, Vaulted Ceiling(s), Walk-In Closet(s)
Kitchen: Breakfast Area, Breakfast Bar, Pantry
Parking Notes: Garage, Kitchen Level, Side/Rear Entrance
Security Features: Smoke Detector(s)
Sewer: Public Sewer
Structures: Gazebo
Swimming Pool: Yes
Utilities: Cable Available, Electricity Available, Natural Gas Available, Phone Available, Sewer Available, Water Available
Water: Public
Water: No Dock Or Boathouse
Window Features: Double Pane Windows, Window Treatments
Local Schools
High School: Osborne
Middle School: Floyd
Elementary School: Russell
Listed By / Shown By
Listed By
Agency Name: Atlanta Communities
Agency Phone: 770-240-2005
Shown By
Agency Title: Josey Young & Brady Realty, LLC
Agency Phone: 770-683-1800

Estimate Your Payment
Estimated Payment
$ 760.49 per month $612.03 Principal & Interest $68.25 Property Tax $80.21 Homeowner's Insurance
3361 Raes Creek Road, Unit 8 | MLS# 10769472
This condo located at 3361 Raes Creek Road, Unit 8, Marietta, GA 30008 is currently listed for sale with an asking price of $275,000. This property was built in 2004 and has 2 bedrooms and 2 full baths with 1516 sq. ft. Raes Creek Road, Unit 8 is located in the Magnolia Lane Condos subdivision. Search Magnolia Lane Condos real estate on www.jybrealty.com today.