


BEDS3
BATHS3 full 1 partial
SQUARE FEET2,999
MLS#10836960
STATUSNew
PROPERTY TYPEResidential - Condominium
SUBDIVISIONWaldorf Astoria Residences
Property Description
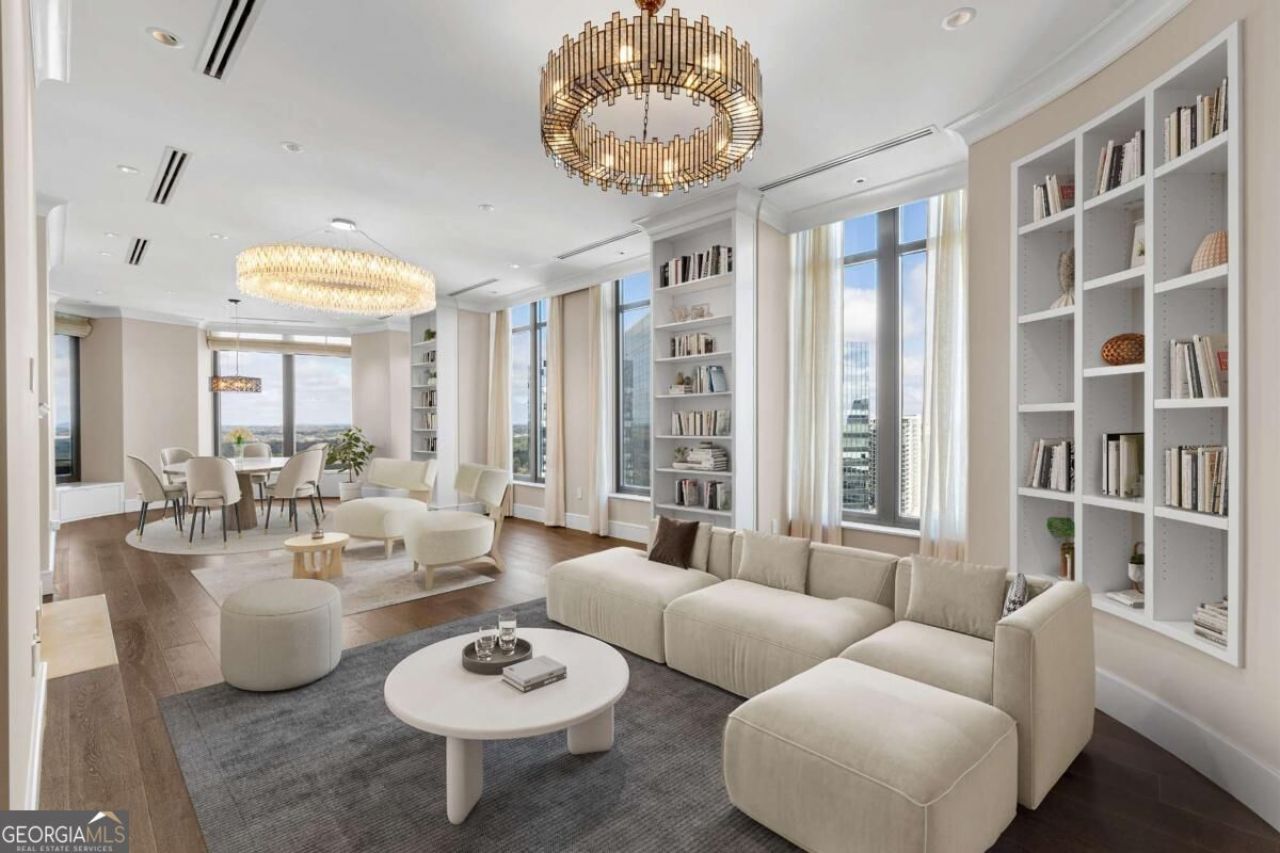
Perched on the 35th floor of the prestigious Waldorf Astoria in Buckhead, this exceptional residence offers breathtaking skyline views through expansive floor-to-ceiling windows. The sophisticated open living space features a sculpted fireplace, custom built-ins, and seamless access to a covered terrace with an outdoor fireplace. The chef's kitchen showcases white cabinetry, stone countertops, Wolf appliances, a walk-in pantry, and elegant curved window seating. The luxurious owner's suite includes a wet bar, sitting area, spa-like bath, and dual walk-in closets, while two additional bedrooms feature private ensuite baths. Smart-home technology, two deeded garage spaces, and a private storage unit add convenience. Residents enjoy five-star amenities including a saltwater pool, full-service spa, sauna, steam room, vitality pool, fitness center, cocktail lounge, cafe, and hotel services-all in the heart of Buckhead, minutes from Atlanta's premier dining, shopping, business destinations, and airport.
Property Features
Property Type: Residential - Condominium
Basement: None
Cooling: Central Air, Zoned
Fireplaces: 2
Garage: 2
Heating: Central, Zoned
Home Style: Traditional
Lot Size: 0.07 Acres
Stories: 1.0
Taxes: $25,535
Year Built: 2016
Feature Descriptions
Additional Rooms: Family Room, Foyer, Laundry
Amenities: Fitness Center, Guest Lodging, Pool, Sidewalks, Street Lights, Near Public Transport, Near Shopping
Appliances: Cooktop, Dishwasher, Disposal, Dryer, Electric Water Heater, Microwave, Refrigerator, Washer
Days on Site: 2
Dining Room: Dining Rm/Living Rm Combo
Exterior: Concrete
Exterior: Balcony
Fireplace Type: Factory Built, Gas Log, Gas Starter, Living Room, Outside
Flooring: Hardwood, Tile
Interior: Bookcases, Double Vanity, High Ceilings, Master On Main Level, Roommate Plan, Split Bedroom Plan, Walk-In Closet(s), Wet Bar
Kitchen: Kitchen Island, Pantry, Solid Surface Counters, Walk-in Pantry
Parking Notes: Garage, Storage, Assigned, Side/Rear Entrance
Security Features: Carbon Monoxide Detector(s), Fire Sprinkler System, Smoke Detector(s)
Sewer: Public Sewer
Swimming Pool: Yes
Utilities: Cable Available, Electricity Available, High Speed Internet, Natural Gas Available, Sewer Available, Sewer Connected, Water Available
Water: Public
Water: No Dock Or Boathouse
Window Features: Double Pane Windows
Local Schools
High School: North Atlanta
Middle School: Sutton
Elementary School: Smith
Listed By / Shown By
Listed By
Agency Name: Maximum One Realtor Partners
Agency Phone: 678-782-5050
Shown By
Agency Title: Josey Young & Brady Realty, LLC
Agency Phone: 770-683-1800

Estimate Your Payment
Estimated Payment
$ 5,526.18 per month $3,004.51 Principal & Interest $2,127.92 Property Tax $393.75 Homeowner's Insurance
3376 Peachtree Road Ne, Unit 35A | MLS# 10836960
This condo located at 3376 Peachtree Road Ne, Unit 35A, Atlanta, GA 30326 is currently listed for sale with an asking price of $1,350,000. This property was built in 2016 and has 3 bedrooms and 3 full and 1 partial baths with 2999 sq. ft. Peachtree Road Ne, Unit 35A is located in the Waldorf Astoria Residences subdivision. Search Waldorf Astoria Residences real estate on www.jybrealty.com today.