


BEDS3
BATHS3 full 1 partial
SQUARE FEET1,950
MLS#10893412
STATUSNew
PROPERTY TYPEResidential - Townhouse
SUBDIVISIONWyndham
Property Description
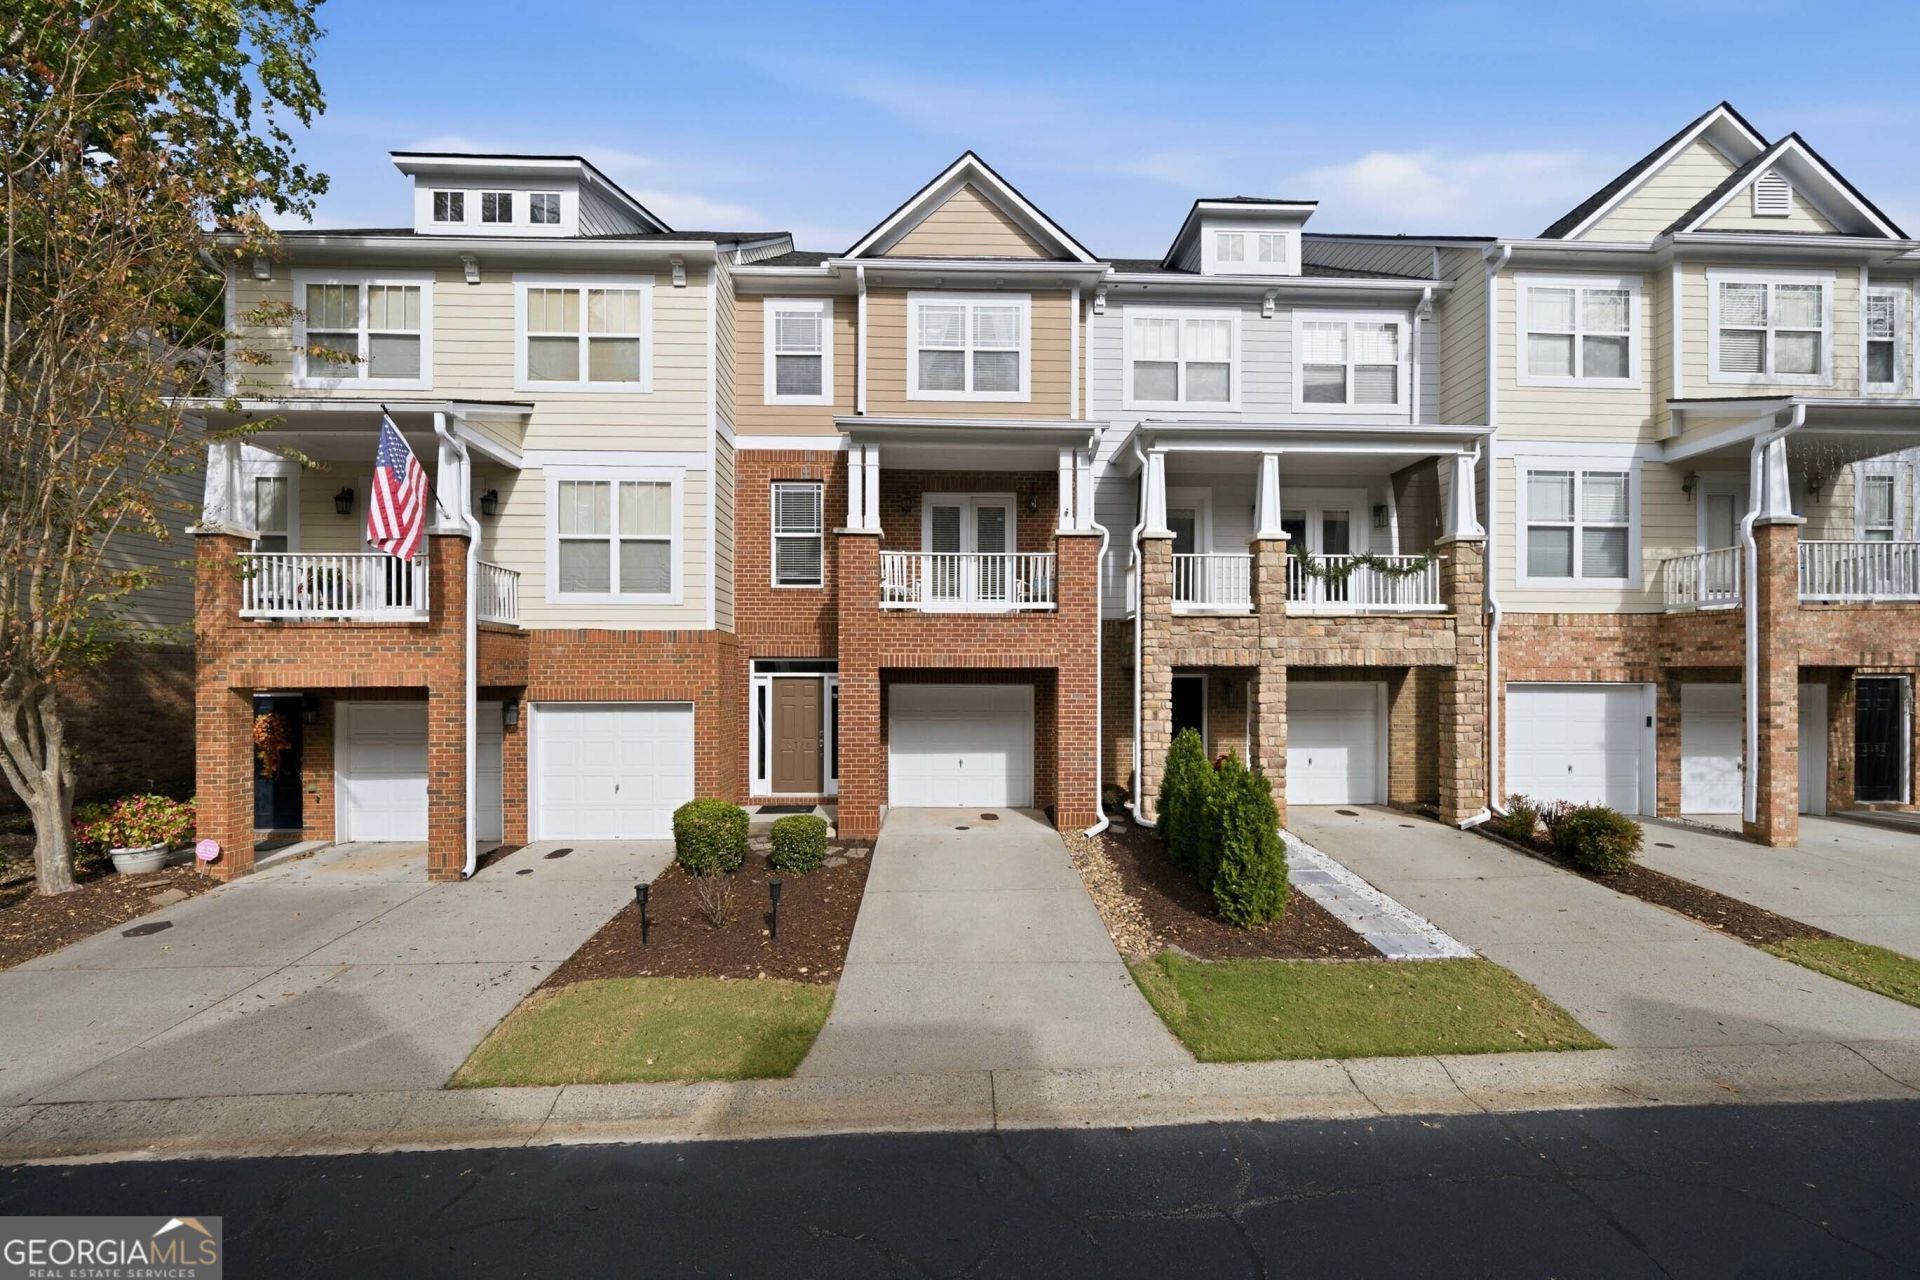
This Alpharetta/Milton townhouse brings on the WOW Factor! And way beyond the obvious, this FABULOUS TOWNHOME in the CAMBRIDGE HIGH SCHOOL DISTRICT stands out with tons of NEWNESS! The list includes New AC units, Stainless Appliances, Tiled Master Shower, Carpet, Paint, Countertops in Baths...and a brand new (and EXPANDED) rear deck just completed and stained in 2026! New(er) roof in 2020! You will seriously feel all the FRESHNESS as you experience this stand-above-the crowd unit! Two Bedrooms and Two Baths up along with a great Laundry Room. Main Level features a HUGE Family Room with doors to a front Balcony along with a lovely Kitchen/Dining space that leads to the Private grilling (and relaxing) deck out back. Lower level offers a flex/bedroom space with a private bath. There's also access to the rear patio along with the garage. You're going to want this one!
Property Features
Property Type: Residential - Townhouse
Basement: Yes
Basement: Bath Finished, Exterior Entry, Finished
Cooling: Ceiling Fan(s), Central Air, Dual, Zoned
Fireplaces: 1
Garage: 1
Heating: Central, Dual, Forced Air, Natural Gas
Home Style: Traditional
Lot Size: 0.02 Acres
Roof Type: Composition
Stories: 3.0
Taxes: $5,215
Year Built: 2004
Feature Descriptions
Additional Rooms: Family Room, Laundry
Amenities: Playground, Pool, Sidewalks, Street Lights
Appliances: Dishwasher, Disposal, Gas Water Heater, Microwave, Range, Refrigerator, Stainless Steel Appliance(s)
Days on Site: 1
Exterior: Brick, Concrete
Exterior: Balcony
Fireplace Type: Factory Built, Family Room, Gas Log
Flooring: Carpet, Hardwood
Interior: Double Vanity, Roommate Plan, Separate Shower
Kitchen: Breakfast Area, Kitchen Island, Solid Surface Counters
Parking Notes: Garage, Garage Door Opener
Sewer: Public Sewer
Swimming Pool: Yes
Topography: Level
Utilities: Cable Available, Electricity Available, High Speed Internet, Natural Gas Available, Sewer Connected, Underground Utilities, Water Available
Water: Public
Window Features: Double Pane Windows
Local Schools
High School: Cambridge
Middle School: Hopewell
Elementary School: Cogburn Woods
Listed By / Shown By
Listed By
Agency Name: RB Realty
Agency Phone: 678-679-1175
Shown By
Agency Title: Josey Young & Brady Realty, LLC
Agency Phone: 770-683-1800

Estimate Your Payment
Estimated Payment
$ 1,413.79 per month $865.75 Principal & Interest $434.58 Property Tax $113.46 Homeowner's Insurance
3378 Galleon Drive | MLS# 10893412
This townhouse located at 3378 Galleon Drive, Milton, GA 30004 is currently listed for sale with an asking price of $389,000. This property was built in 2004 and has 3 bedrooms and 3 full and 1 partial baths with 1950 sq. ft. Galleon Drive is located in the Wyndham subdivision. Search Wyndham real estate on www.jybrealty.com today.