


BEDS3
BATHS2 full
SQUARE FEET1,661
MLS#10720861
STATUSUnder Contract
PROPERTY TYPEResidential - Single Family
SUBDIVISIONBrandy Chase
Property Description
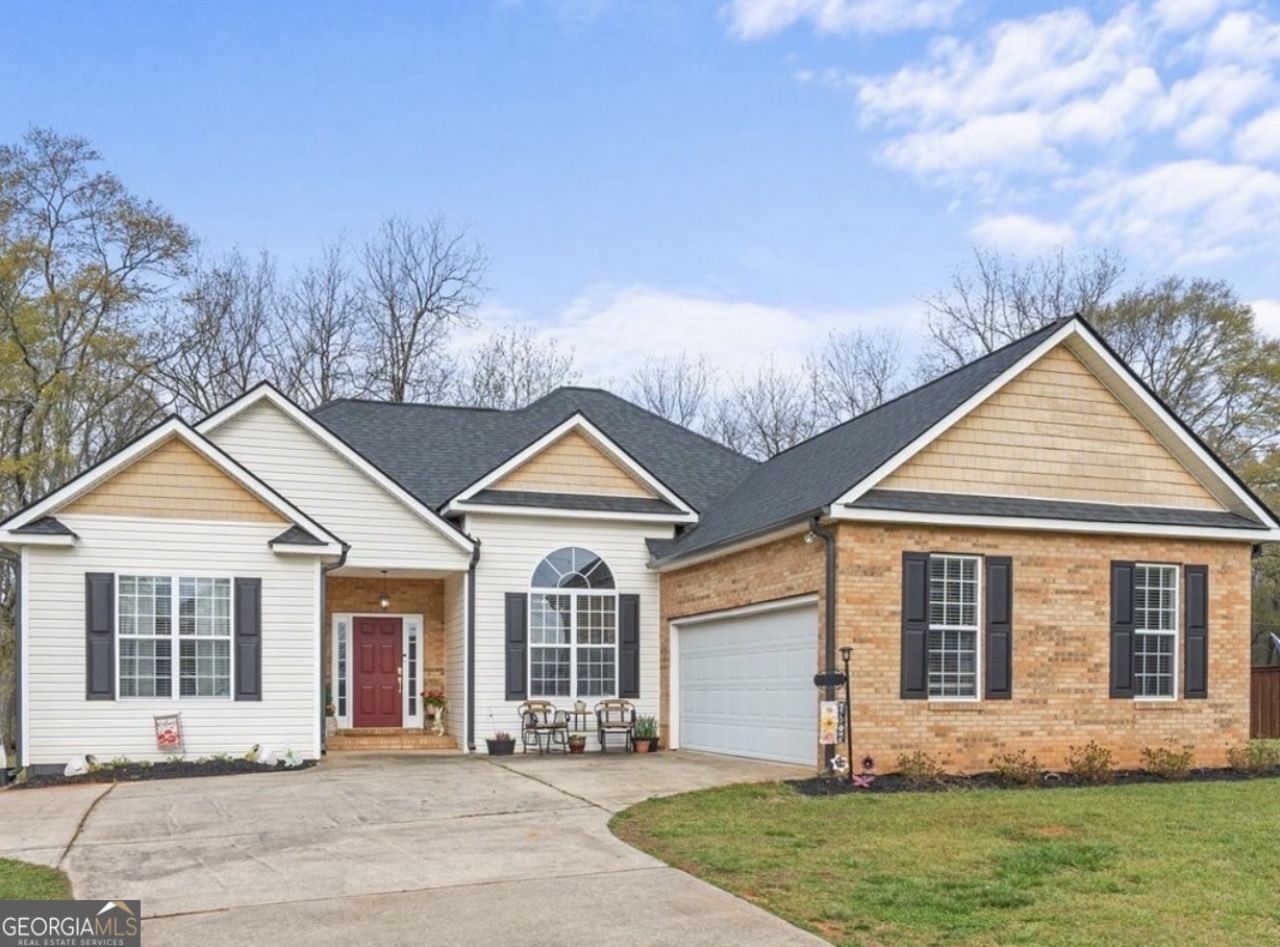
Beautifully updated and move-in ready, this exceptional ranch-style residence offers refined comfort in a highly convenient setting just outside the city limits. This home could be easily made handicap-accessible; there is a ramp and grab bars already in place. Enjoy the rare combination of no city taxes and effortless access to downtown Carrollton, shopping, dining, and daily essentials. Renovated approximately two years ago, the home showcases stylish finishes and a well-designed layout featuring 3 bedrooms and 2 bathrooms. Inside, you'll find a spacious fireside living room, elegant quartz countertops in the kitchen and baths, a desirable split-bedroom floor plan, a formal dining room, and a sunny breakfast area perfect for everyday living and entertaining alike. The private owner's suite serves as a relaxing retreat with tray ceilings, a spacious bath with tiled shower and soaking tub, and ample closet space. No carpet throughout enhances both the modern appeal and easy maintenance of the home. Set on a generous .56-acre lot, this all-electric home delivers the perfect balance of sophistication, practicality, and location.
Property Features
Property Type: Residential - Single Family
Basement: Crawl Space
Cooling: Ceiling Fan(s), Central Air, Electric
Fireplaces: 1
Heating: Central, Electric, Heat Pump
Home Style: Ranch
Lot Size: 0.59 Acres
Roof Type: Composition
Stories: 1.0
Taxes: $2,421
Year Built: 2001
Feature Descriptions
Additional Rooms: Family Room, Laundry
Amenities: Street Lights, Near Shopping
Appliances: Dishwasher, Electric Water Heater, Microwave, Range
Days on Site: 60
Dining Room: Separate Room
Exterior: Brick, Vinyl Siding
Fireplace Type: Family Room
Flooring: Vinyl
Foundation: Block
Interior: Double Vanity, High Ceilings, Master On Main Level, Separate Shower, Soaking Tub, Split Bedroom Plan, Tile Bath, Tray Ceiling(s), Walk-In Closet(s)
Kitchen: Breakfast Area, Pantry, Solid Surface Counters
Parking Notes: Garage, Attached, Garage Door Opener
Sewer: Septic Tank
Topography: Level
Utilities: High Speed Internet, Underground Utilities
Water: Public
Window Features: Window Treatments
Local Schools
High School: Central
Middle School: Central
Elementary School: Sharp Creek
Listed By / Shown By
Listed By
Agency Name: Triple R Real Estate LLC
Agency Phone: 678-890-1274
Shown By
Agency Title: Josey Young & Brady Realty, LLC
Agency Phone: 770-683-1800

Estimate Your Payment
Estimated Payment
$ 1,070.20 per month $767.82 Principal & Interest $201.75 Property Tax $100.63 Homeowner's Insurance
338 Hwy 113 | MLS# 10720861
This single family home located at 338 Hwy 113, Carrollton, GA 30117 is currently listed for sale with an asking price of $345,000. This property was built in 2001 and has 3 bedrooms and 2 full baths with 1661 sq. ft. Hwy 113 is located in the Brandy Chase subdivision. Search Brandy Chase real estate on www.jybrealty.com today.