


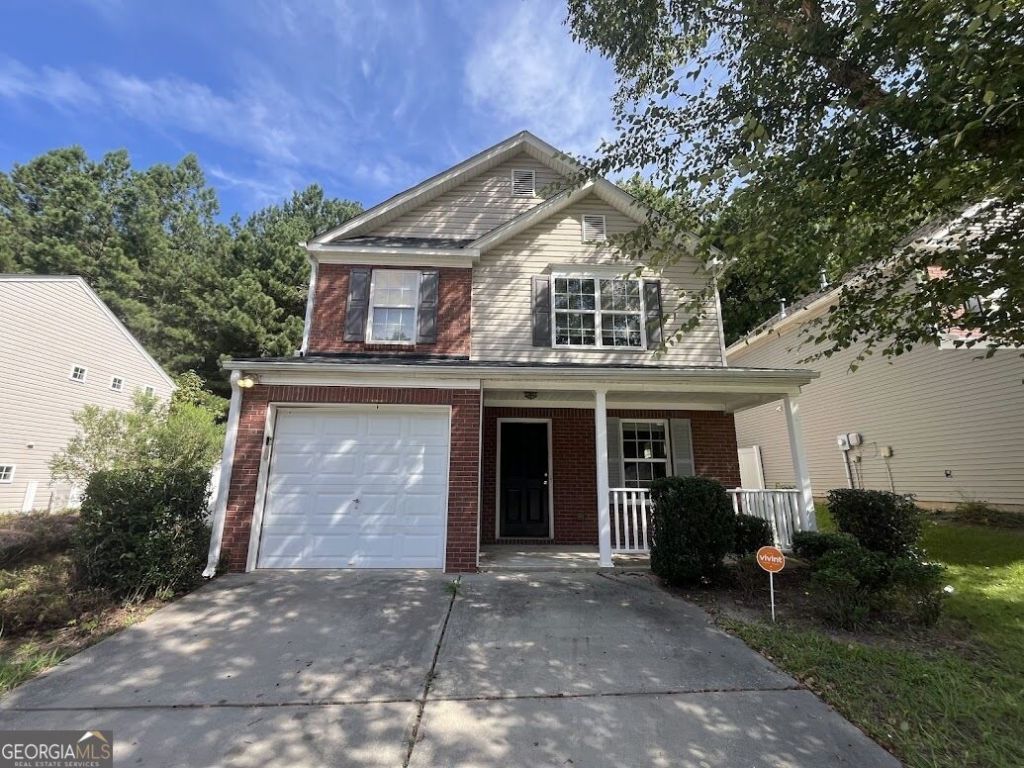
BEDS3
BATHS2 full 1 partial
SQUARE FEET1,513
MLS#10835085
STATUSNew
PROPERTY TYPEResidential - Single Family
SUBDIVISIONSable Chase
Property Description
Welcome to 3385 Sable Chase Ln, a 3-bedroom, 2.5-bath home in the Sable Chase community of South Fulton. The home features a spacious living room with a fireplace, a dining area, and a kitchen with sleek countertops and stainless-steel appliances. French doors open to the fenced backyard, creating a great space for outdoor enjoyment and entertaining. The attached garage and additional storage provide everyday convenience. Residents of Sable Chase have access to community amenities including a pool, tennis courts, playground, clubhouse, sidewalks, and park areas. Conveniently located near major roads including I-285 and I-85, with Downtown Atlanta also within easy reach. A convenient South Fulton location with plenty of nearby shopping, recreation, dining, and entertainment.
Property Features
Property Type: Residential - Single Family
Basement: None
Cooling: Electric, Ceiling Fan(s), Central Air
Fireplaces: 1
Heating: Electric, Central, Hot Water, Steam
Home Style: Traditional
Lot Size: 0.26 Acres
Roof Type: Composition
Stories: 2.0
Taxes: $555
Year Built: 2004
Feature Descriptions
Amenities: Clubhouse, Park, Playground, Pool, Sidewalks, Street Lights, Tennis Court(s)
Appliances: Dishwasher, Disposal, Microwave, Range, Refrigerator
Days on Site: 1
Fireplace Type: Living Room
Interior: High Ceilings, Double Vanity, Other
Kitchen: Breakfast Area, Kitchen Island, Pantry
Parking Notes: Garage
Security Features: Smoke Detector(s)
Sewer: Public Sewer
Swimming Pool: Yes
Topography: Private
Utilities: Cable Available
Water: Private
Water: No Dock Or Boathouse
Local Schools
High School: Banneker
Middle School: Mcnair
Elementary School: Feldwood
Listed By / Shown By
Listed By
Agency Name: eXp Realty
Agency Phone: 888-959-9461
Shown By
Agency Title: Josey Young & Brady Realty, LLC
Agency Phone: 770-683-1800

Estimate Your Payment
Estimated Payment
$ 675.56 per month $556.39 Principal & Interest $46.25 Property Tax $72.92 Homeowner's Insurance
3385 Sable Chase Lane | MLS# 10835085
This single family home located at 3385 Sable Chase Lane, South Fulton, GA 30349 is currently listed for sale with an asking price of $250,000. This property was built in 2004 and has 3 bedrooms and 2 full and 1 partial baths with 1513 sq. ft. Sable Chase Lane is located in the Sable Chase subdivision. Search Sable Chase real estate on www.jybrealty.com today.