


BEDS5
BATHS3 full
SQUARE FEET3,276
MLS#10772823
STATUSNew
PROPERTY TYPEResidential - Single Family
SUBDIVISIONHapeville
Property Description
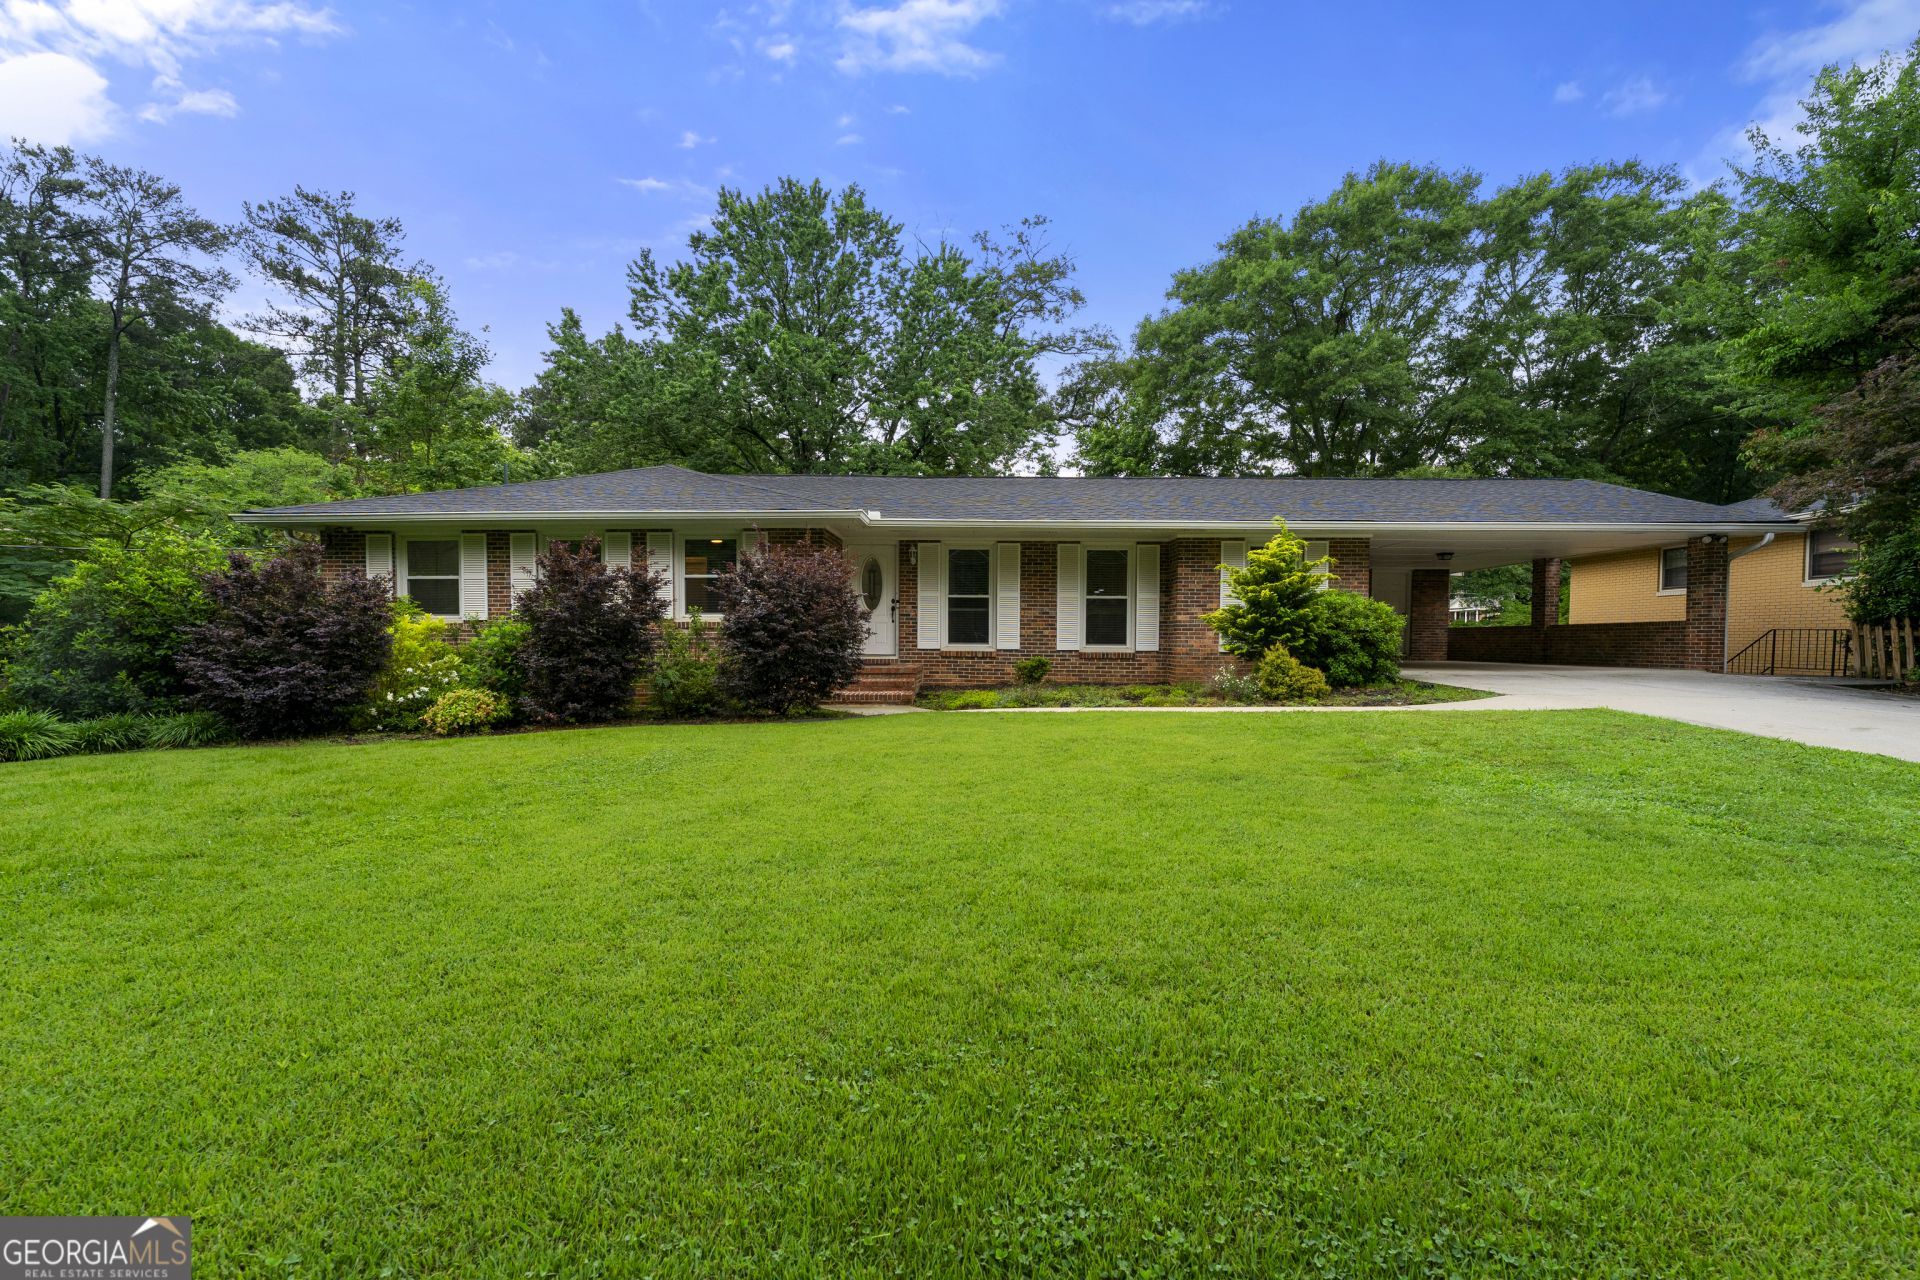
Beautiful step-less ranch home located in the highly desirable community of Hapeville, with easy access to highways, schools, shopping, and dining. This open-concept home features hardwood floors, a spacious family room with fireplace, separate dining room, and a large kitchen with island, ample cabinet space, and stainless steel appliances. The primary suite includes a walk-in closet, along with two additional bedrooms on the main level. The fully remodeled and finished basement offers two additional bedrooms, a family room, full kitchen, and private entrance, creating an excellent opportunity for rental income or multigenerational living. Enjoy a large fenced backyard, carport, and a prime location near Hartsfield-Jackson Atlanta International Airport, Delta Air Lines, and major Atlanta highways.
Property Features
Property Type: Residential - Single Family
Basement: Daylight, Exterior Entry, Finished, Interior Entry
Basement: Yes
Cooling: Ceiling Fan(s), Central Air
Fireplaces: 2
Heating: Central
Home Style: Ranch, Traditional
Lot Size: 0.41 Acres
Roof Type: Composition
Stories: 2.0
Taxes: $6,106
Year Built: 1969
Feature Descriptions
Additional Rooms: Family Room, Laundry, Other
Amenities: Park, Playground, Sidewalks, Street Lights
Appliances: Cooktop, Dishwasher, Double Oven, Other, Oven, Refrigerator, Stainless Steel Appliance(s)
Days on Site: 1
Dining Room: Dining Rm/Living Rm Combo
Exterior: Brick
Fencing: Back Yard, Wood
Fireplace Type: Basement
Flooring: Carpet, Hardwood, Tile
Interior: Double Vanity, Walk-In Closet(s)
Kitchen: Breakfast Bar, Solid Surface Counters
Parking Notes: Carport
Sewer: Public Sewer
Topography: Level
Utilities: Cable Available, Electricity Available, High Speed Internet, Natural Gas Available, Phone Available, Sewer Available, Water Available
Water: Public
Local Schools
High School: Tri Cities
Middle School: Paul D West
Elementary School: Hapeville
Listed By / Shown By
Listed By
Agency Name: Chapman Group Realty, Inc.
Agency Phone: 678-782-5995
Shown By
Agency Title: Josey Young & Brady Realty, LLC
Agency Phone: 770-683-1800

Estimate Your Payment
Estimated Payment
$ 1,780.04 per month $1,123.91 Principal & Interest $508.83 Property Tax $147.29 Homeowner's Insurance
3397 Old Jonesboro Road | MLS# 10772823
This single family home located at 3397 Old Jonesboro Road, Hapeville, GA 30354 is currently listed for sale with an asking price of $505,000. This property was built in 1969 and has 5 bedrooms and 3 full baths with 3276 sq. ft. Old Jonesboro Road is located in the Hapeville subdivision. Search Hapeville real estate on www.jybrealty.com today.