


BEDS4
BATHS2 full 1 partial
SQUARE FEET3,432
MLS#10888879
STATUSNew
PROPERTY TYPERental - Single Family
SUBDIVISIONCountry Club Estates
Property Description
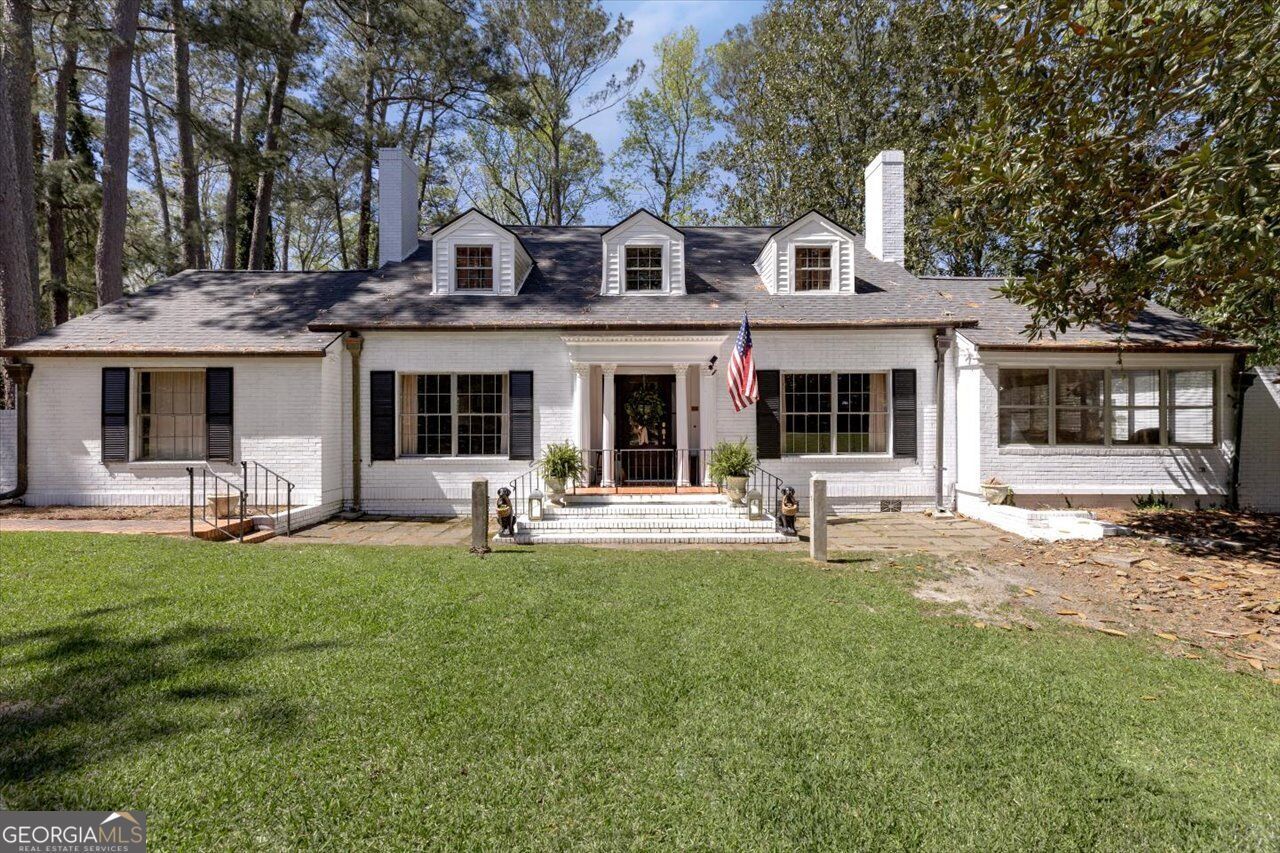
If higher mortgage rates have you holding off on buying, here's your chance to rent a home with 3,432 square feet, nearly 3 acres, and an easy commute to Robins Air Force Base! The base is about a 30-minute drive, with a route that avoids much of the stop-and-go traffic through town. This 4-bedroom, 2.5-bath brick home in Hawkinsville features a main-floor primary bedroom and thoughtful updates that preserve its original character and charm. Hardwood floors, classic millwork, and a fireplace framed by built-in shelving give the home warmth. The bright kitchen features stainless steel appliances and opens to a spacious dining room, and the oversized laundry room has an adjoining half bath. One of the best spots in the house is the sunroom, which opens onto a brick-paved garden patio with plenty of space for outdoor seating and entertaining. The 2.88-acre property also features mature trees and a water feature with its own wooden footbridge. Available for immediate move-in at $3,000 per month. Pets allowed with owner approval. Reach out to schedule a showing!
Property Features
Property Type: Rental - Single Family
Basement: None
Cooling: Central Air
Fireplaces: 1
Heating: Central
Home Style: Brick 4 Side
Lot Size: 2.88 Acres
Roof Type: Composition
Stories: 2.0
Taxes: $0
Year Built: 1950
Feature Descriptions
Additional Rooms: Bonus Room, Foyer, Keeping Room, Laundry, Sun Room
Appliances: Dishwasher, Range
Days on Site: 6
Dining Room: Separate Room
Exterior: Brick
Flooring: Hardwood, Tile
Interior: Bookcases, Double Vanity, Master On Main Level, Separate Shower, Soaking Tub
Kitchen: Breakfast Area, Breakfast Bar, Solid Surface Counters
Parking Notes: Side/Rear Entrance
Sewer: Public Sewer
Topography: None
Utilities: Cable Available, Electricity Available, High Speed Internet
Water: Public
Water: Pond
Local Schools
High School: Other
Middle School: Pulaski
Elementary School: Pulaski
Listed By / Shown By
Listed By
Agency Name: Dalton Wade, Inc.
Agency Phone: 888-668-8283
Shown By
Agency Title: Josey Young & Brady Realty, LLC
Agency Phone: 770-683-1800

34 Pine Level Drive | MLS# 10888879
This property located at 34 Pine Level Drive, Hawkinsville, GA 31036 is currently listed for rent with an asking price of $3,000 / Monthly. Search Hawkinsville real estate on www.jybrealty.com today.