


BEDS2
BATHS2 full
SQUARE FEET1,088
MLS#10798363
STATUSActive
PROPERTY TYPEResidential - Single Family
SUBDIVISIONFalls View Mountain Village
Property Description
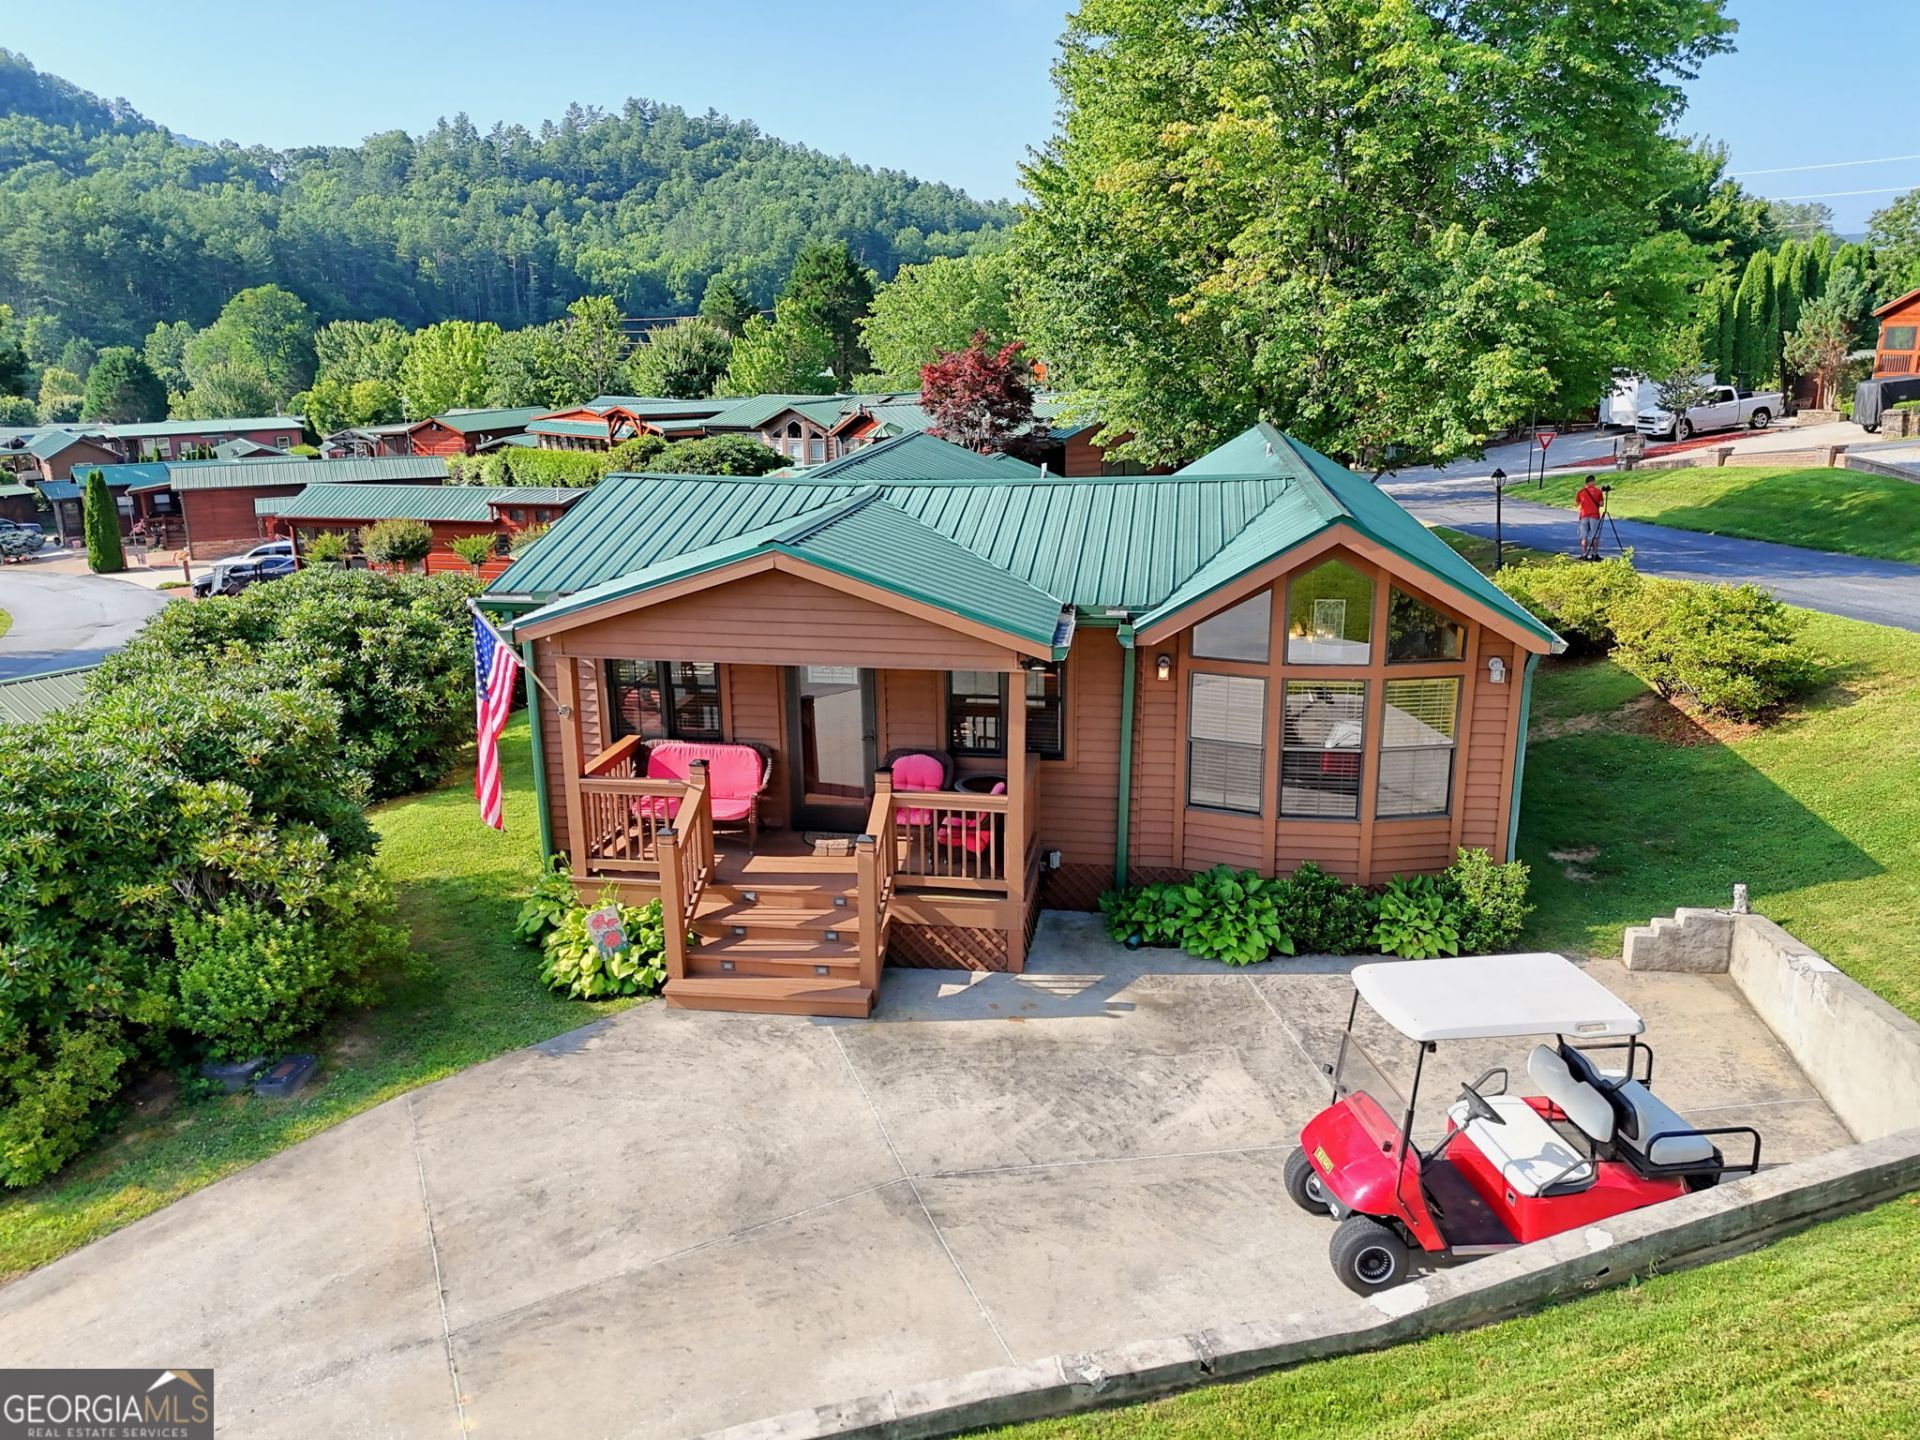
Turnkey Mountain Retreat with Golf Cart Included! Beautifully renovated and expanded in 2018, this impeccably maintained approximately 1,088-square-foot, 2-bedroom, 2-bathroom mountain cabin offers the perfect blend of rustic charm, quality craftsmanship, and modern comfort. Ideally situated on a premium corner lot in the desirable Falls View community, the property enjoys exceptional curb appeal, mature landscaping, mountain views, and an oversized concrete driveway with generous parking. Being offered completely turnkey, the sale includes the golf cart along with most furnishings, linens, bedding, dishes, silverware, and kitchen essentials-simply bring your suitcase and begin enjoying mountain living. The inviting open-concept floor plan features a spacious great room with vaulted tongue-and-groove ceilings, beautiful hardwood floors, and a dramatic wall of windows that fills the home with natural light while framing picturesque mountain views. The updated kitchen showcases granite countertops, stainless steel appliances, abundant cabinetry, and a spacious granite peninsula with bar seating that flows seamlessly into the dining area and great room-ideal for entertaining family and friends. The private primary suite features a king-size bed, en-suite bath, and a generous walk-in closet with the washer and dryer conveniently incorporated into the space. The guest bedroom is furnished with a queen-size bed and is located adjacent to the second full bathroom, providing comfortable accommodations for family and guests. Outside, you'll appreciate the covered front porch, beautifully maintained landscaping, detached storage building, and one of the community's most desirable parking areas. The oversized concrete driveway easily accommodates multiple vehicles while still providing dedicated space for the included golf cart-a rare and valuable feature within the community. Residents of Falls View and River Vista enjoy exceptional resort-style amenities, including an outdoor swimming pool, indoor heated pool, sauna, fitness center, clubhouse, playground, and dog park. Conveniently located just minutes from hiking trails, waterfalls, wineries, golf, restaurants, shopping, and the charming mountain towns of Northeast Georgia and Western North Carolina, this move-in-ready cabin is ideal as a full-time residence, seasonal mountain retreat, or weekend getaway. Whether you're looking for a peaceful mountain escape or a low-maintenance home base for exploring the Blue Ridge Mountains, this beautifully furnished, turnkey cabin offers the ideal combination of comfort, convenience, and resort-style living.
Property Features
Property Type: Residential - Single Family
Basement: None
Cooling: Ceiling Fan(s), Central Air, Electric, Heat Pump
Heating: Central, Electric, Heat Pump
Home Style: Rustic
Lot Size: 0.08 Acres
Roof Type: Metal
Stories: 1.0
Taxes: $1,599
Year Built: 2004
Feature Descriptions
Additional Rooms: Great Room
Amenities: Clubhouse, Fitness Center, Playground, Pool, Street Lights
Appliances: Dishwasher, Dryer, Electric Water Heater, Ice Maker, Microwave, Range, Refrigerator, Stainless Steel Appliance(s), Washer
Days on Site: 15
Exterior: Wood Siding
Flooring: Hardwood, Vinyl
Interior: Master On Main Level, Vaulted Ceiling(s), Walk-In Closet(s)
Kitchen: Breakfast Bar
Parking Notes: Parking Pad
Sewer: Public Sewer
Structures: Shed(s)
Swimming Pool: Yes
Topography: Corner Lot, Open Lot
Utilities: Sewer Connected, Underground Utilities
Water: Shared Well
Window Features: Double Pane Windows, Window Treatments
Local Schools
High School: Rabun
Middle School: Rabun
Elementary School: Rabun
Listed By / Shown By
Listed By
Agency Name: Southern Properties Real Estate
Agency Phone: 706-782-9997
Shown By
Agency Title: Josey Young & Brady Realty, LLC
Agency Phone: 770-683-1800

Estimate Your Payment
Estimated Payment
$ 951.35 per month $723.31 Principal & Interest $133.25 Property Tax $94.79 Homeowner's Insurance
34 River Vista Drive | MLS# 10798363
This single family home located at 34 River Vista Drive, Dillard, GA 30537 is currently listed for sale with an asking price of $325,000. This property was built in 2004 and has 2 bedrooms and 2 full baths with 1088 sq. ft. River Vista Drive is located in the Falls View Mountain Village subdivision. Search Falls View Mountain Village real estate on www.jybrealty.com today.