


BEDS3
BATHS2 full 1 partial
SQUARE FEET2,145
MLS#10832200
STATUSActive
PROPERTY TYPEResidential - Townhouse
SUBDIVISIONEcco Park
Property Description
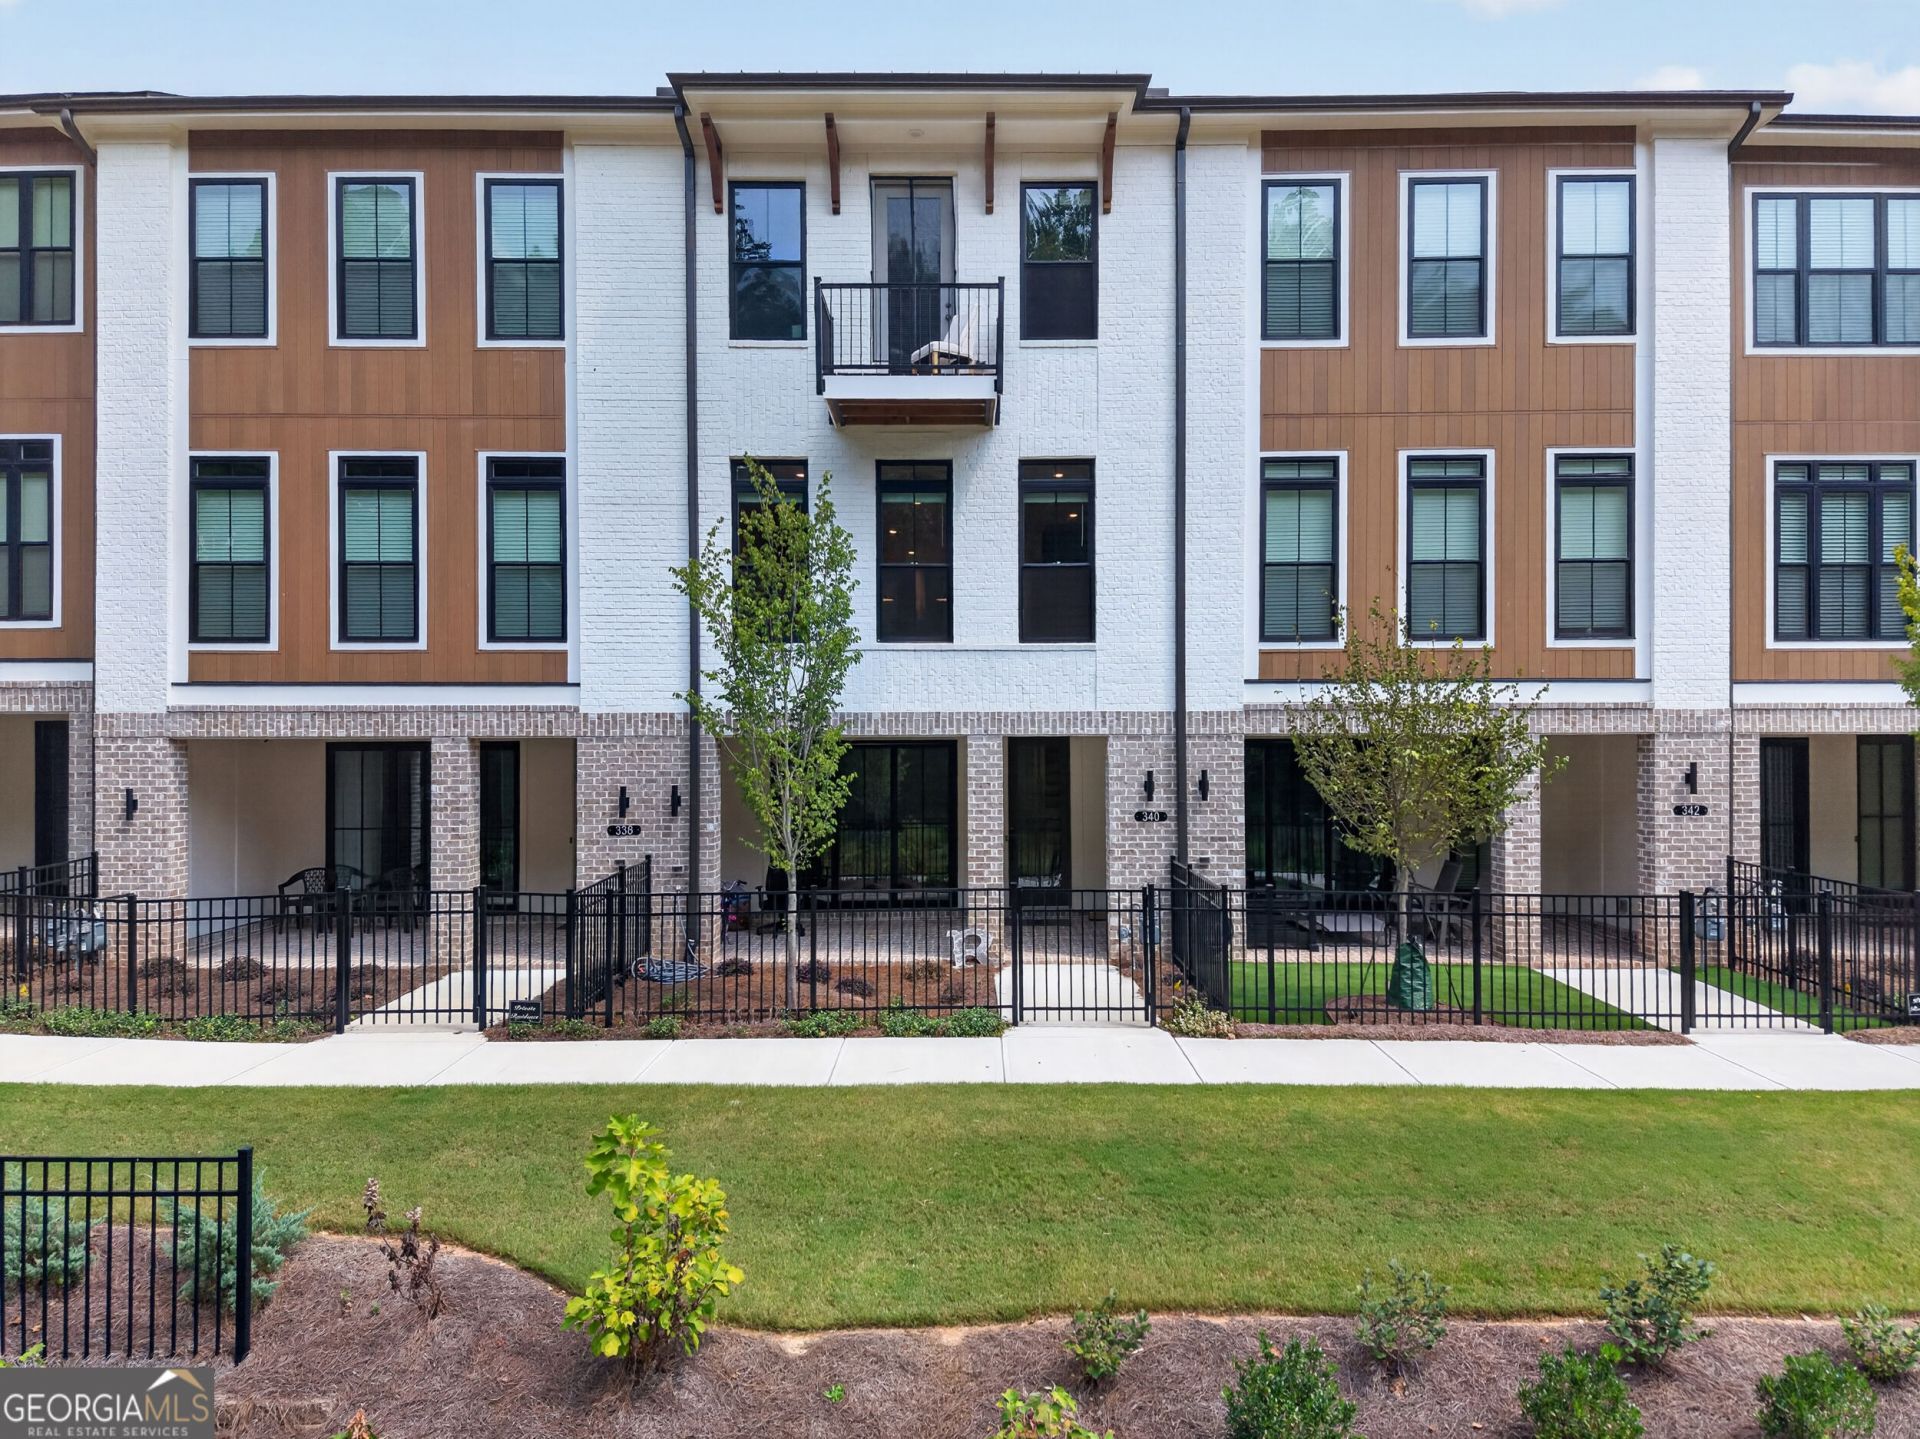
MOTIVATED SELLER PHASE 3 PRIME ALPHARETTA LOCATION! Meet The Benton I a gorgeous 3-story townhome with water + wooded views, luxury finishes, and flexible living space! 3 Bedrooms / 2.5 Baths Media/Flex Room + Bonus Room with Half Bath & Closet Bonus room can be used as a 4th bedroom, office, or guest suite 2-Car Garage + EV Charger Covered Patio + Multiple Decks + Private Primary Balcony Beautiful open-concept kitchen with Calacatta Ultra Quartz, creamy cabinetry & stainless-steel appliances Spacious primary suite with MEGA shower + dual vanity Peaceful eco-pond & wooded walking trail views ?? LOCATION, LOCATION, LOCATION! Minutes from Avalon, North Point Mall, restaurants, shopping & entertainment, with Big Creek Greenway just 1/2 mile away and easy access to the Alpharetta Outer Loop. Luxury + flexibility + location = THIS ONE IS A MUST SEE! Schedule your private showing today!
Property Features
Property Type: Residential - Townhouse
Basement: None
Cooling: Ceiling Fan(s), Zoned
Garage: 1
Heating: Heat Pump, Natural Gas
Home Style: Brick Front, Contemporary, European
Lot Size: 0.04 Acres
Stories: 3.0
Taxes: $2,070
Year Built: 2025
Feature Descriptions
Additional Rooms: Bonus Room, Family Room, Laundry, Media Room, Other, Sun Room
Amenities: Sidewalks, Street Lights, Near Shopping
Appliances: Dishwasher, Disposal, Electric Water Heater, Microwave, Tankless Water Heater
Days on Site: 53
Dining Room: Dining Rm/Living Rm Combo
Exterior: Concrete
Exterior: Balcony
Fencing: Front Yard
Flooring: Carpet, Hardwood, Laminate, Tile
Interior: Double Vanity, High Ceilings, Other, Split Bedroom Plan, Tray Ceiling(s), Walk-In Closet(s)
Kitchen: Breakfast Area, Breakfast Bar, Breakfast Room, Kitchen Island, Walk-in Pantry
Parking Notes: Garage, Assigned, Garage Door Opener, Side/Rear Entrance
Security: yes
Security Features: Carbon Monoxide Detector(s), Fire Sprinkler System, Security System, Smoke Detector(s)
Sewer: Public Sewer
Topography: Level, Private
Utilities: Cable Available, Electricity Available, High Speed Internet, Natural Gas Available, Phone Available, Sewer Available, Underground Utilities
Vegetation: Wooded
Water: Public
Water: No Dock Or Boathouse
Window Features: Double Pane Windows
Local Schools
High School: Centennial
Middle School: Haynes Bridge
Elementary School: Northwood
Listed By / Shown By
Listed By
Agency Name: Watch Realty Co Gwinnett
Agency Phone: 404-820-2561
Shown By
Agency Title: Josey Young & Brady Realty, LLC
Agency Phone: 770-683-1800

Estimate Your Payment
Estimated Payment
$ 1,934.56 per month $1,557.90 Principal & Interest $172.50 Property Tax $204.17 Homeowner's Insurance
340 Olmstead Way | MLS# 10832200
This townhouse located at 340 Olmstead Way, Alpharetta, GA 30022 is currently listed for sale with an asking price of $700,000. This property was built in 2025 and has 3 bedrooms and 2 full and 1 partial baths with 2145 sq. ft. Olmstead Way is located in the Ecco Park subdivision. Search Ecco Park real estate on www.jybrealty.com today.