


BEDS3
BATHS2 full
SQUARE FEET2,340
MLS#10760828
STATUSActive
PROPERTY TYPEResidential - Single Family
SUBDIVISIONRiver North
Property Description
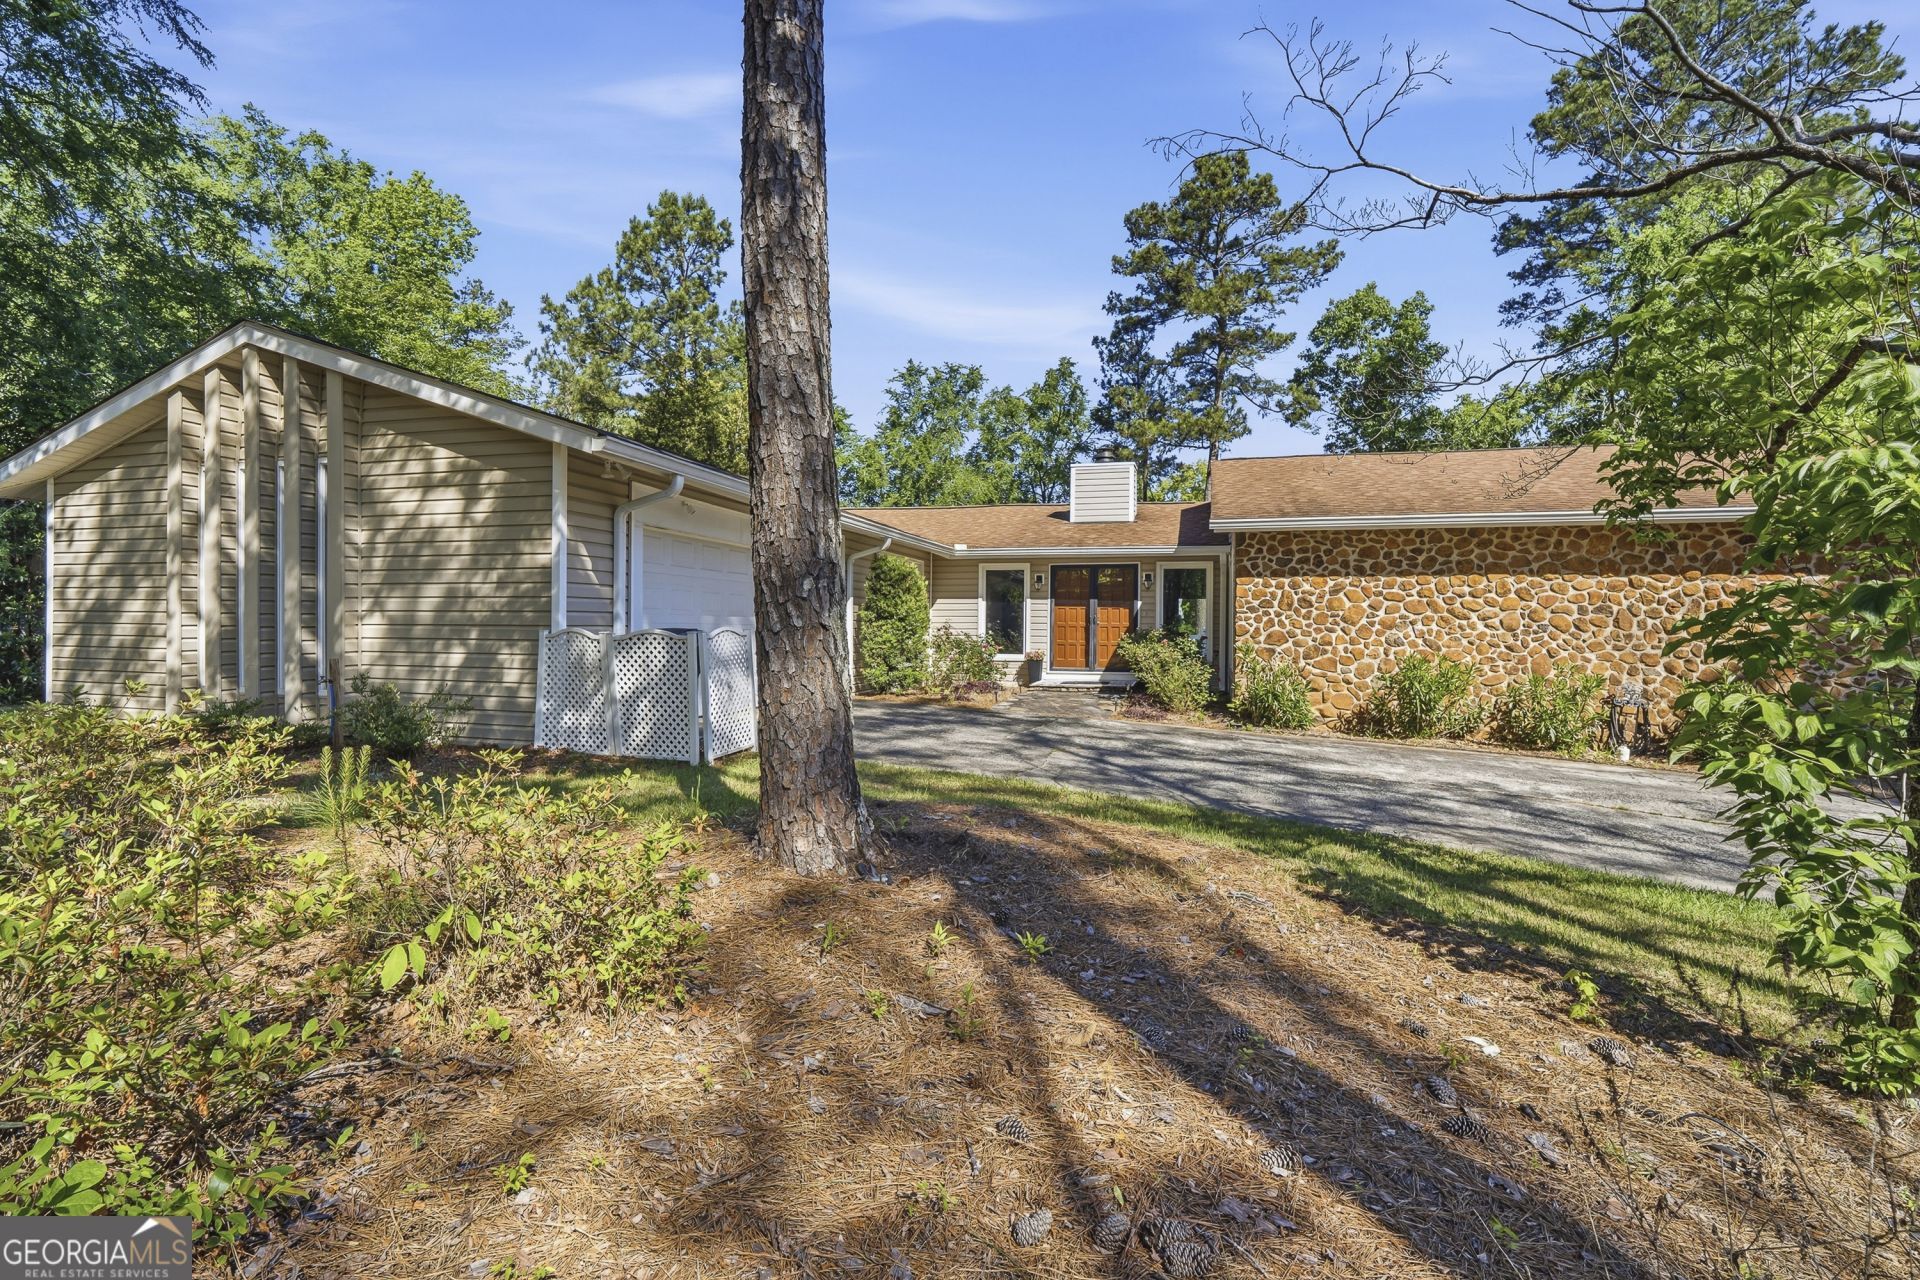
Move-in ready 3-bedroom, 2-bath home in the gated River North community! Located in the highly desirable Jones County school district and just minutes from shopping and dining, this updated home offers a spacious layout with a separate dining room and a large living area featuring a cozy fireplace. Enjoy outdoor living on the deck overlooking the large backyard. River North amenities include golf, swimming pool, tennis courts, fitness center, and an on-site restaurant. This home offers the perfect combination of comfort, convenience, and an active lifestyle.
Property Features
Property Type: Residential - Single Family
Basement: Crawl Space
Cooling: Ceiling Fan(s), Central Air, Electric
Fireplaces: 1
Garage: 2 car attached
Heating: Central, Heat Pump
Home Style: Traditional
Roof Type: Composition
Stories: 1.0
Taxes: $3,718
Year Built: 1974
Feature Descriptions
Additional Rooms: Great Room
Amenities: Gated, Park, Playground, Street Lights
Appliances: Cooktop, Dishwasher, Disposal, Double Oven, Gas Water Heater, Oven, Refrigerator
Days on Site: 70
Dining Room: Seats 12+, Separate Room
Exterior: Stone, Vinyl Siding
Fireplace Type: Family Room, Gas Log
Flooring: Carpet, Hardwood
Interior: Double Vanity, Master On Main Level, Separate Shower
Kitchen: Breakfast Room, Pantry, Solid Surface Counters
Parking Notes: Garage, Attached, Kitchen Level, Garage Door Opener
Security Features: Gated Community, Smoke Detector(s)
Sewer: Public Sewer
Structures: Outbuilding
Topography: Level
Utilities: Cable Available, Electricity Available, High Speed Internet, Natural Gas Available, Phone Available, Sewer Connected, Water Available
Water: Public
Local Schools
High School: Jones
Middle School: Clifton Ridge
Elementary School: Dames Ferry
Listed By / Shown By
Listed By
Agency Name: Fickling & Company Inc.
Agency Phone: 478-757-9600
Shown By
Agency Title: Josey Young & Brady Realty, LLC
Agency Phone: 770-683-1800

Estimate Your Payment
Estimated Payment
$ 1,077.59 per month $678.80 Principal & Interest $309.83 Property Tax $88.96 Homeowner's Insurance
340 River North Boulevard | MLS# 10760828
This single family home located at 340 River North Boulevard, Macon, GA 31211 is currently listed for sale with an asking price of $305,000. This property was built in 1974 and has 3 bedrooms and 2 full baths with 2340 sq. ft. River North Boulevard is located in the River North subdivision. Search River North real estate on www.jybrealty.com today.