


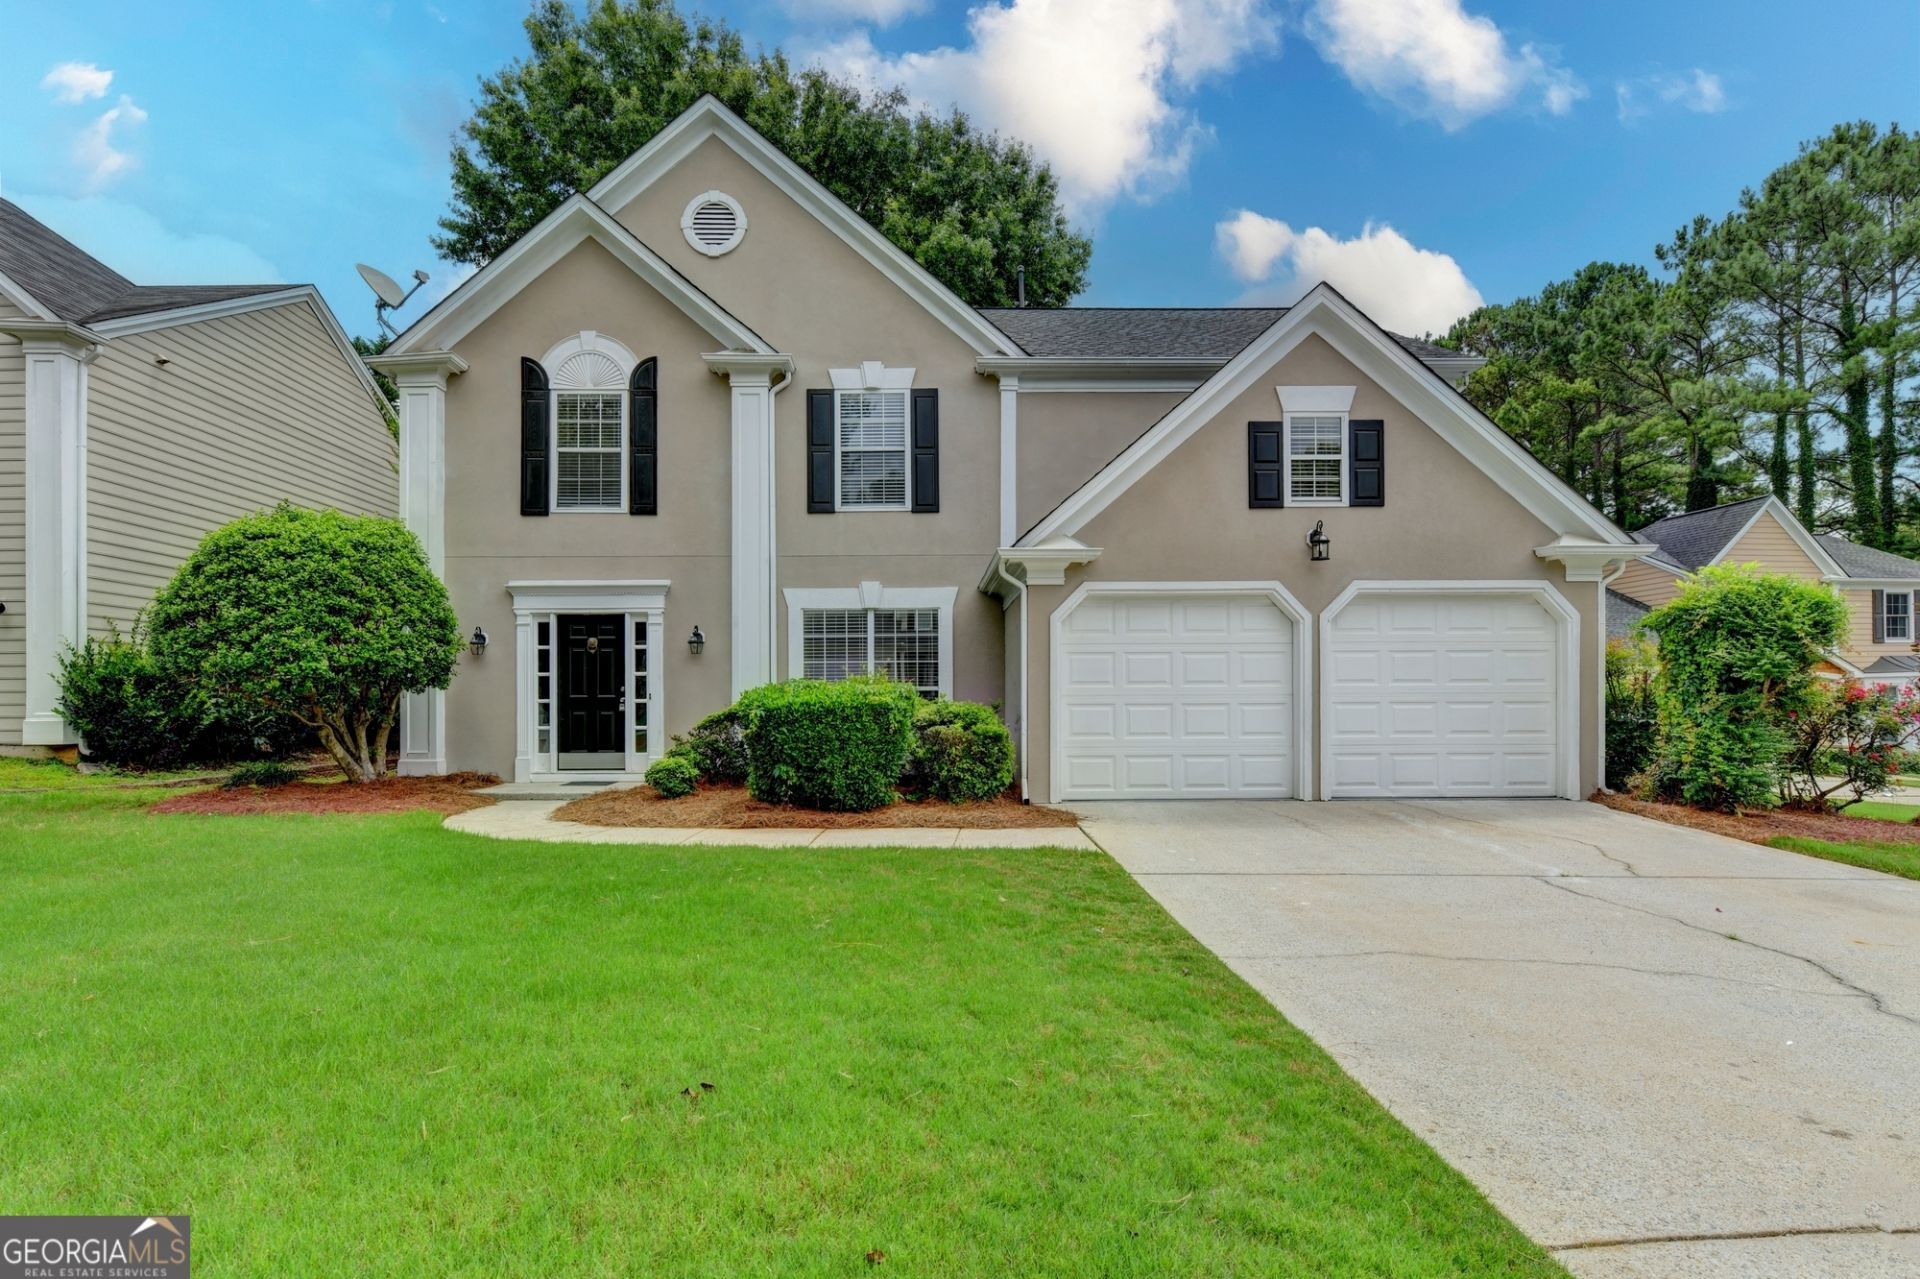
BEDS3
BATHS2 full 1 partial
MLS#10811298
STATUSPending Approval
PROPERTY TYPERental - Single Family
SUBDIVISIONCarriage Park
Property Description
Incredible Opportunity! Newly remodeled executive home in a fantastic Northview High School district! The chef's kitchen has all new cabinetry, quartz countertops, and New stainless-steel Kitchen appliances! New hardwood floor throughout on main. the oversized master suite with a beautifully renovated master bathroom. Upgraded tile in bathrooms creates spa oasis! New carpet for all upper bedrooms. The open floorplan invites you into the spacious living, dining, and kitchen areas. Close to everything-- Just 3 miles away, the highly anticipated Medley at Johns Creek Town Center is set to bring a vibrant mix of dining, shopping, and entertainment-further enhancing the area's lifestyle and long-term value. It's just like a new house!
Property Features
Property Type: Rental - Single Family
Basement: None
Cooling: Ceiling Fan(s), Central Air, Electric
Fireplaces: 1
Garage: 2
Heating: Central, Natural Gas
Home Style: Traditional
Lot Size: 0.18 Acres
Roof Type: Composition
Stories: 2.0
Taxes: $0
Year Built: 1993
Feature Descriptions
Additional Rooms: Foyer, Great Room, Laundry
Amenities: Pool, Walk To Schools, Near Shopping
Appliances: Dishwasher, Disposal, Gas Water Heater, Refrigerator
Days on Site: 4
Exterior: Stone
Fencing: Back Yard, Wood
Fireplace Type: Factory Built, Family Room
Flooring: Hardwood, Tile
Interior: Double Vanity, High Ceilings, Walk-In Closet(s)
Kitchen: Breakfast Area, Breakfast Bar, Breakfast Room, Kitchen Island, Pantry, Solid Surface Counters
Parking Notes: Garage
Security Features: Smoke Detector(s)
Sewer: Public Sewer
Topography: Private
Utilities: Electricity Available, Natural Gas Available, Sewer Available, Underground Utilities, Water Available
Water: Public
Water: No Dock Or Boathouse
Window Features: Double Pane Windows
Local Schools
High School: Northview
Middle School: River Trail
Elementary School: Findley Oaks
Listed By / Shown By
Listed By
Agency Name: Crye-Leike Commercial, Inc.
Agency Phone: 678-845-1233
Shown By
Agency Title: Josey Young & Brady Realty, LLC
Agency Phone: 770-683-1800

340 Waddington Trail | MLS# 10811298
This property located at 340 Waddington Trail, Johns Creek, GA 30097 is currently listed for rent with an asking price of $3,000 / Monthly. Search Johns Creek real estate on www.jybrealty.com today.