


BEDS5
BATHS3 full
SQUARE FEET3,315
MLS#10878954
STATUSNew
PROPERTY TYPEResidential - Single Family
SUBDIVISIONHilton Heights Park
Property Description
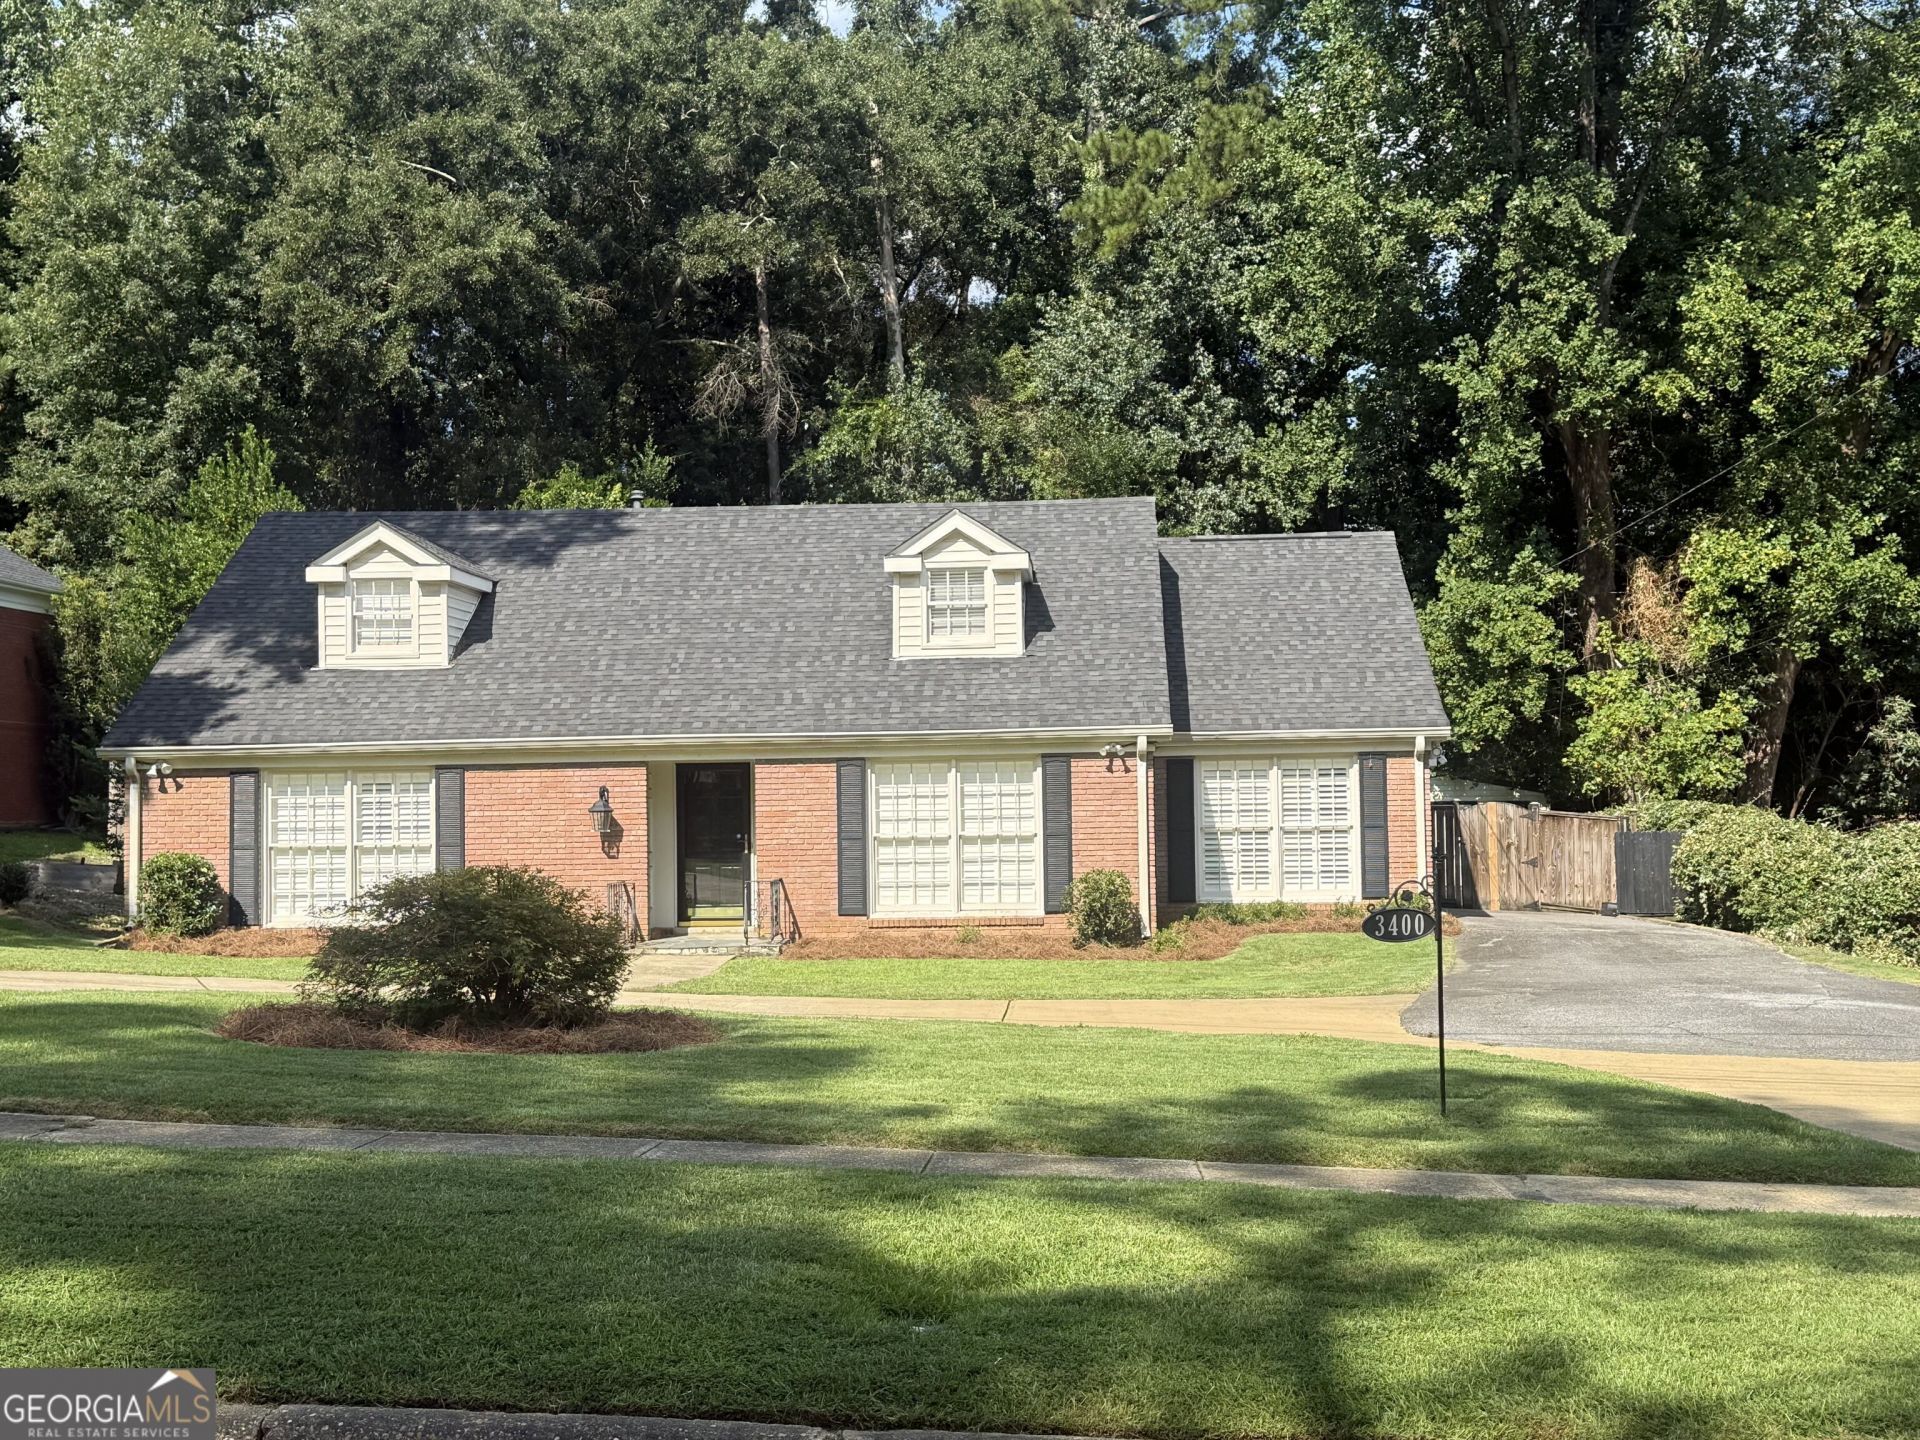
Midtown - a Highland Heights community near Columbus State University, shopping, and restaurants. This property is an entertainer's dream, offering luxury, comfort, and convenience: 4-sided brick ranch with 4 bedrooms, 3 baths; 2 bonus rooms upstairs. Family room with bookcases and lots of cabinet storage; separate dining room with bookcases and wooden shutters in multiple areas. Gourmet eat-in kitchen with granite countertops; double oven, microwave, dishwasher, a wet bar with an ice maker, wine and drink cooler. Stainless steel appliances, a Sub-Zero refrigerator, a double oven with warmer, and a Viking gas range top. Outdoor pool enhanced by a waterfall (includes a custom pool cover). To top it off: Front-yard sprinkler system, back-yard turf grass, a storage closet, and a shed. Schedule a viewing; this gem will not last.
Property Features
Property Type: Residential - Single Family
Basement: None
Cooling: Ceiling Fan(s), Central Air
Fenced: Yes
Fireplaces: 1
Heating: Forced Air
Home Style: Brick 4 Side, French Provincial
Lot Size: 0.32 Acres
Roof Type: Composition
Stories: 1.0
Taxes: $5,480
Year Built: 1966
Feature Descriptions
Additional Rooms: Bonus Room, Family Room, Foyer, Great Room, Laundry, Other
Amenities: Sidewalks, Street Lights, Walk To Schools
Appliances: Cooktop, Dishwasher, Disposal, Double Oven, Electric Water Heater, Ice Maker, Microwave, Refrigerator, Stainless Steel Appliance(s)
Days on Site: 5
Dining Room: Seats 12+
Exterior: Brick
Exterior: Sprinkler System
Fencing: Back Yard, Fenced, Privacy
Flooring: Carpet, Laminate, Stone
Foundation: Slab
Interior: Bookcases, High Ceilings, Master On Main Level, Wet Bar
Kitchen: Breakfast Bar, Kitchen Island, Solid Surface Counters
Parking Notes: Parking Pad
Sewer: Public Sewer
Topography: Level
Utilities: Cable Available, Electricity Available, High Speed Internet, Natural Gas Available, Sewer Available, Water Available
Water: Public
Local Schools
High School: Hardaway
Middle School: Richards
Elementary School: Clubview
Listed By / Shown By
Listed By
Agency Name: Vylla Home
Agency Phone: 844-848-9623
Shown By
Agency Title: Josey Young & Brady Realty, LLC
Agency Phone: 770-683-1800

Estimate Your Payment
Estimated Payment
$ 1,576.84 per month $990.38 Principal & Interest $456.67 Property Tax $129.79 Homeowner's Insurance
3400 Sue Mack Drive | MLS# 10878954
This single family home located at 3400 Sue Mack Drive, Columbus, GA 31906 is currently listed for sale with an asking price of $445,000. This property was built in 1966 and has 5 bedrooms and 3 full baths with 3315 sq. ft. Sue Mack Drive is located in the Hilton Heights Park subdivision. Search Hilton Heights Park real estate on www.jybrealty.com today.