


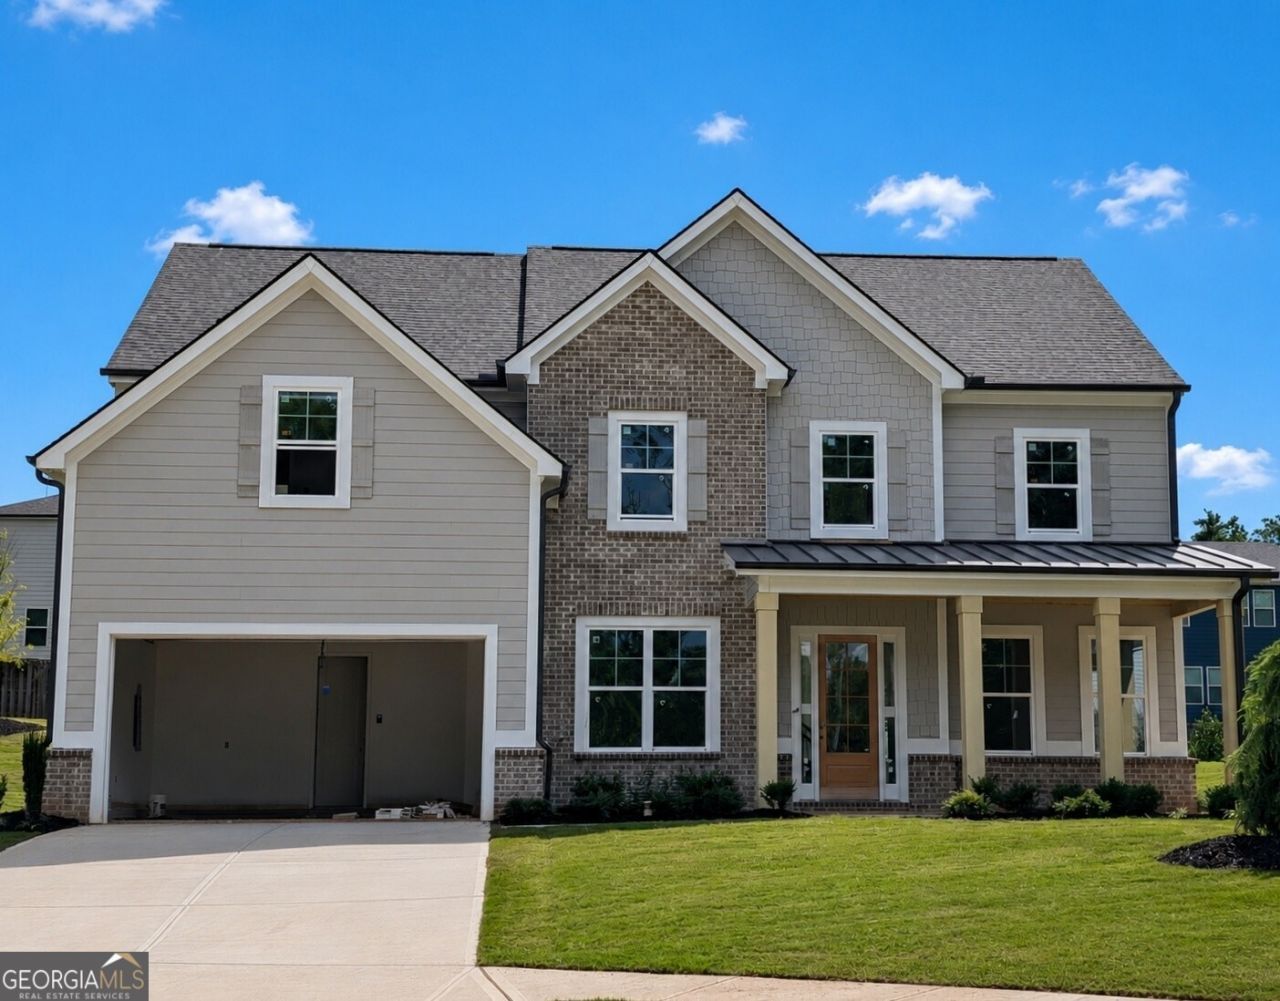
BEDS5
BATHS4 full
SQUARE FEET3,071
MLS#10762117
STATUSActive
PROPERTY TYPEResidential - Single Family
SUBDIVISIONHillshire
Property Description
The Hampton plan built by Peachtree Residential. Quick Move In! This home is beautifully situated on a desirable cul-de-sac lot with a spacious backyard. This thoughtfully designed 5-bedroom, 4-bath home features a main-level guest suite with a full bath with a shower and tile surround, making it ideal for visitors, a home office, or multigenerational living. The open-concept layout includes a formal dining room, a flexible living room perfect for a study or sitting area. The dramatic two-story family room has a wall of windows with a 42-inch direct-vent fireplace, built-ins. There is additional recessed lighting in the family room and kitchen. The chef's kitchen overlooks the family room and is equipped with stainless steel appliances, quartz countertops, a gas cooktop, and a vent hood. The walk-in pantry is located off the mudroom. Upstairs, the oversized owner's suite offers a relaxing retreat with a spa-inspired bath featuring a frameless glass shower with bench, soaking tub, double vanities, and a large walk-in closet. Three additional bedrooms, two full baths with showers with frameless glass are convenient to the upstairs laundry room with a utility sink and cabinets. An open catwalk overlooking the family room completes the second level. Enjoy outdoor living on the covered patio with a view of the backyard-perfect for entertaining, relaxing, or play. Hillshire is a 20 home community just 5 miles from Downtown where there is shopping and dining and is convenient to 400. Proposed closing date September 15, 2026.
Property Features
Property Type: Residential - Single Family
Basement: None
Cooling: Ceiling Fan(s), Central Air
Fireplaces: 1
Heating: Common, Natural Gas
Home Style: Brick Front, Traditional
Lot Size: 0.41 Acres
Roof Type: Composition
Stories: 2.0
Taxes: $1,717
Year Built: 2026
Feature Descriptions
Additional Rooms: Family Room, Foyer
Amenities: Sidewalks, Street Lights, Walk To Schools, Near Shopping
Appliances: Cooktop, Dishwasher, Gas Water Heater, Microwave, Oven, Stainless Steel Appliance(s)
Days on Site: 78
Dining Room: Seats 12+, Separate Room
Exterior: Concrete, Other
Fireplace Type: Family Room, Gas Log
Flooring: Carpet, Hardwood
Foundation: Slab
Interior: Bookcases, Double Vanity, High Ceilings, Separate Shower, Soaking Tub, Tile Bath, Walk-In Closet(s)
Kitchen: Breakfast Bar, Kitchen Island, Pantry, Solid Surface Counters
Parking Notes: Garage, Side/Rear Entrance
Security Features: Carbon Monoxide Detector(s), Smoke Detector(s)
Sewer: Public Sewer
Topography: Cul-De-Sac, Level
Utilities: Cable Available, Electricity Available, Natural Gas Available, Phone Available, Sewer Connected, Underground Utilities, Water Available
Water: Public
Window Features: Double Pane Windows
Local Schools
High School: North Forsyth
Middle School: Liberty
Elementary School: Pooles Mill
Listed By / Shown By
Listed By
Agency Name: Re/Max Tru, Inc.
Agency Phone: 770-502-6230
Shown By
Agency Title: Josey Young & Brady Realty, LLC
Agency Phone: 770-683-1800

Estimate Your Payment
Estimated Payment
$ 2,005.84 per month $1,646.92 Principal & Interest $143.08 Property Tax $215.83 Homeowner's Insurance
3405 Hillshire Drive | MLS# 10762117
This single family home located at 3405 Hillshire Drive, Cumming, GA 30028 is currently listed for sale with an asking price of $740,000. This property was built in 2026 and has 5 bedrooms and 4 full baths with 3071 sq. ft. Hillshire Drive is located in the Hillshire subdivision. Search Hillshire real estate on www.jybrealty.com today.