


BEDS3
BATHS3 full 1 partial
SQUARE FEET3,182
MLS#10834411
STATUSNew
PROPERTY TYPEResidential - Single Family
Property Description
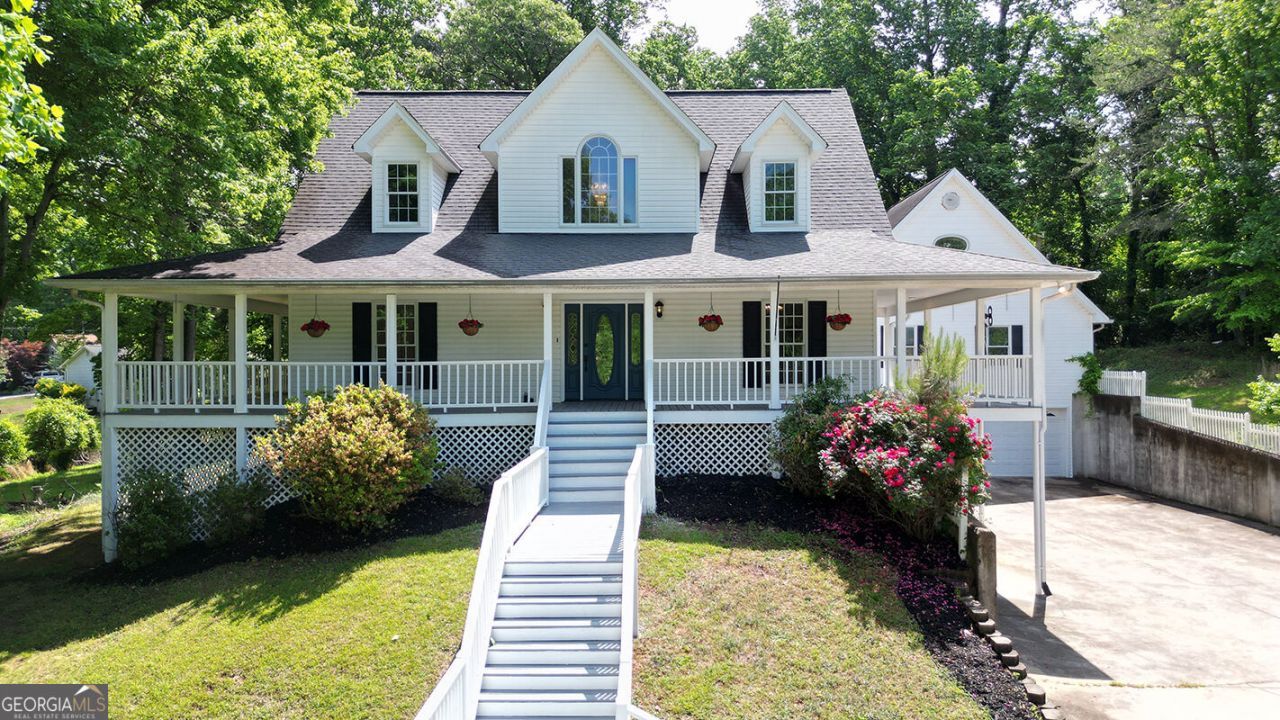
Welcome to 3426 Clarks Bridge Rd - Income Potential Meets Lake Life, Just One Mile from Lake Lanier! This unique Gainesville home features a separate garage with a full, private apartment above it - complete with two bedrooms, a full bathroom, kitchen, living room, and its own laundry room. The current owners have successfully rented this space before, making it a fantastic opportunity for rental income, a mortgage helper, or multi-generational living for extended family. The main home welcomes you with a beautiful wraparound porch - the perfect spot for morning coffee or evening relaxation, and a classic feature that's hard to find. Plus, both the main house and the apartment/garage have brand new roofs, giving buyers extra peace of mind and one less thing to worry about. Located just a mile from Lake Lanier, you'll enjoy easy access to boating, fishing, and all the lake life Gainesville has to offer, while still being close to shopping, dining, and everyday conveniences.
Property Features
Property Type: Residential - Single Family
Cooling: Central Air
Fireplaces: 1
Heating: Central
Home Style: Traditional
Lot Size: 0.76 Acres
Roof Type: Composition
Stories: 3.0
Taxes: $4,688
Year Built: 2001
Feature Descriptions
Additional Rooms: Bonus Room, Laundry
Appliances: Dryer, Gas Water Heater, Microwave, Range, Refrigerator, Washer
Days on Site: 2
Exterior: Vinyl Siding
Flooring: Carpet, Hardwood, Tile
Interior: Double Vanity, High Ceilings, Master On Main Level, Separate Shower, Soaking Tub, Entrance Foyer, Walk-In Closet(s)
Parking Notes: Garage
Sewer: Septic Tank
Topography: Private
Utilities: Cable Available, Electricity Available, High Speed Internet, Natural Gas Available, Water Available
Water: Public
Local Schools
High School: North Hall
Middle School: North Hall
Elementary School: Deal
Listed By / Shown By
Listed By
Agency Name: Keller Williams Realty Atl. Partners
Agency Phone: 678-775-2600
Shown By
Agency Title: Josey Young & Brady Realty, LLC
Agency Phone: 770-683-1800

Estimate Your Payment
Estimated Payment
$ 1,863.25 per month $1,301.96 Principal & Interest $390.67 Property Tax $170.63 Homeowner's Insurance
3426 Clarks Bridge Road | MLS# 10834411
This single family home located at 3426 Clarks Bridge Road, Gainesville, GA 30506 is currently listed for sale with an asking price of $585,000. This property was built in 2001 and has 3 bedrooms and 3 full and 1 partial baths with 3182 sq. ft. Search Gainesville real estate on www.jybrealty.com today.