


BEDS4
BATHS2 full 1 partial
SQUARE FEET2,692
MLS#10875416
STATUSNew
PROPERTY TYPEResidential - Single Family
SUBDIVISIONSeneca Farms
Property Description
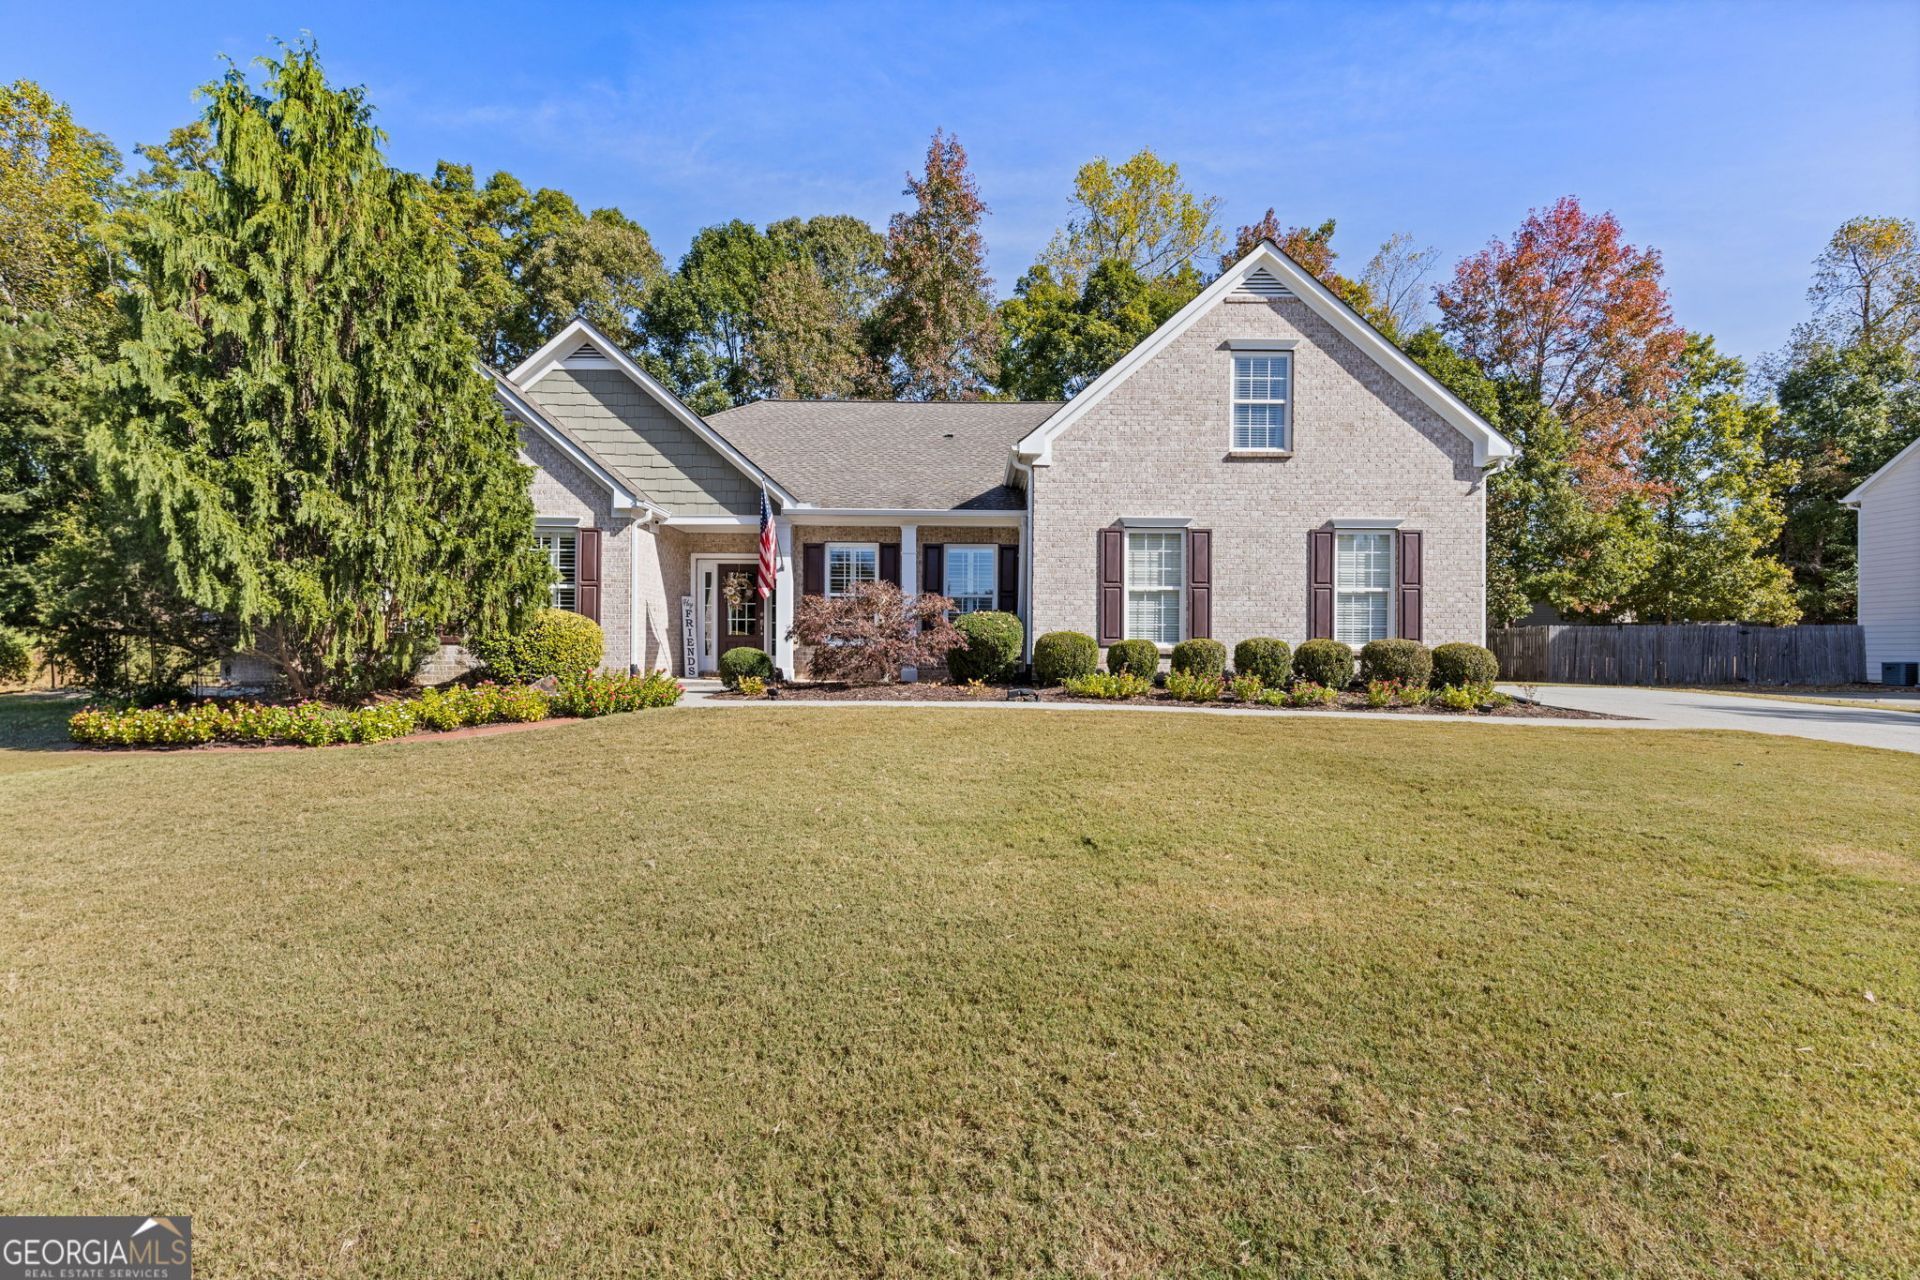
All the perks of Buford ranch living, PLUS a bonus room, a sunroom, and a backyard built for hanging out. What more do you need? The primary suite is conveniently located on the main level, and the split-bedroom floor plan gives everyone their own space. Upstairs, a large bonus room brings even more flexibility to the mix. Think game room, second living room, home office, playroom or the space you didn't know you needed until you had it. The fully enclosed sunroom is ready for your morning coffee, afternoon lounging or hosting friends without worrying about the weather. Out back, you'll find a wide, fully fenced yard with plenty of room to play, entertain or simply enjoy a little privacy. And the fire pit? That's where the good stories, s'mores and late-night conversations happen. The community also has so much to love! Seneca Farms offers a beautiful pool and tennis court and a convenient location close to shopping and dining, and access to the highly rated Seckinger school cluster. One-level living, extra room to spread out and a backyard worth staying home for.
Property Features
Property Type: Residential - Single Family
Basement: None
Cooling: Central Air
Fireplaces: 1
Garage: 2
Heating: Forced Air
Home Style: Ranch, Traditional
Lot Size: 0.38 Acres
Roof Type: Composition
Stories: 1.0
Taxes: $6,057
Year Built: 2003
Feature Descriptions
Additional Rooms: Exercise Room, Family Room, Loft
Amenities: Pool, Street Lights, Tennis Court(s)
Appliances: Dishwasher, Gas Water Heater, Microwave, Refrigerator
Days on Site: 1
Dining Room: Seats 12+, Separate Room
Exterior: Wood Siding, Brick
Exterior: Garden
Fencing: Privacy, Back Yard, Wood
Fireplace Type: Masonry
Flooring: Hardwood
Foundation: Slab
Interior: Tray Ceiling(s), Double Vanity, Vaulted Ceiling(s), Walk-In Closet(s), Separate Shower, Master On Main Level
Kitchen: Kitchen Island, Pantry, Solid Surface Counters
Parking Notes: Garage
Sewer: Public Sewer
Structures: Garage(s)
Swimming Pool: Yes
Topography: Level, Private
Utilities: Cable Available, Electricity Available, Natural Gas Available, Phone Available, Sewer Available, Underground Utilities, Water Available
Vegetation: Partially Wooded
Water: Private
Window Features: Double Pane Windows
Local Schools
High School: Mill Creek
Middle School: Glenn C Jones
Elementary School: Ivy Creek
Listed By / Shown By
Listed By
Agency Name: Heartland Real Estate
Agency Phone: 470-655-1976
Shown By
Agency Title: Josey Young & Brady Realty, LLC
Agency Phone: 770-683-1800

Estimate Your Payment
Estimated Payment
$ 1,725.61 per month $1,079.40 Principal & Interest $504.75 Property Tax $141.46 Homeowner's Insurance
3426 Lost Meadows Court | MLS# 10875416
This single family home located at 3426 Lost Meadows Court, Buford, GA 30519 is currently listed for sale with an asking price of $485,000. This property was built in 2003 and has 4 bedrooms and 2 full and 1 partial baths with 2692 sq. ft. Lost Meadows Court is located in the Seneca Farms subdivision. Search Seneca Farms real estate on www.jybrealty.com today.