


BEDS3
BATHS2 full 1 partial
SQUARE FEET2,005
MLS#10889867
STATUSNew
PROPERTY TYPEResidential - Condominium
SUBDIVISIONEnvoy
Property Description
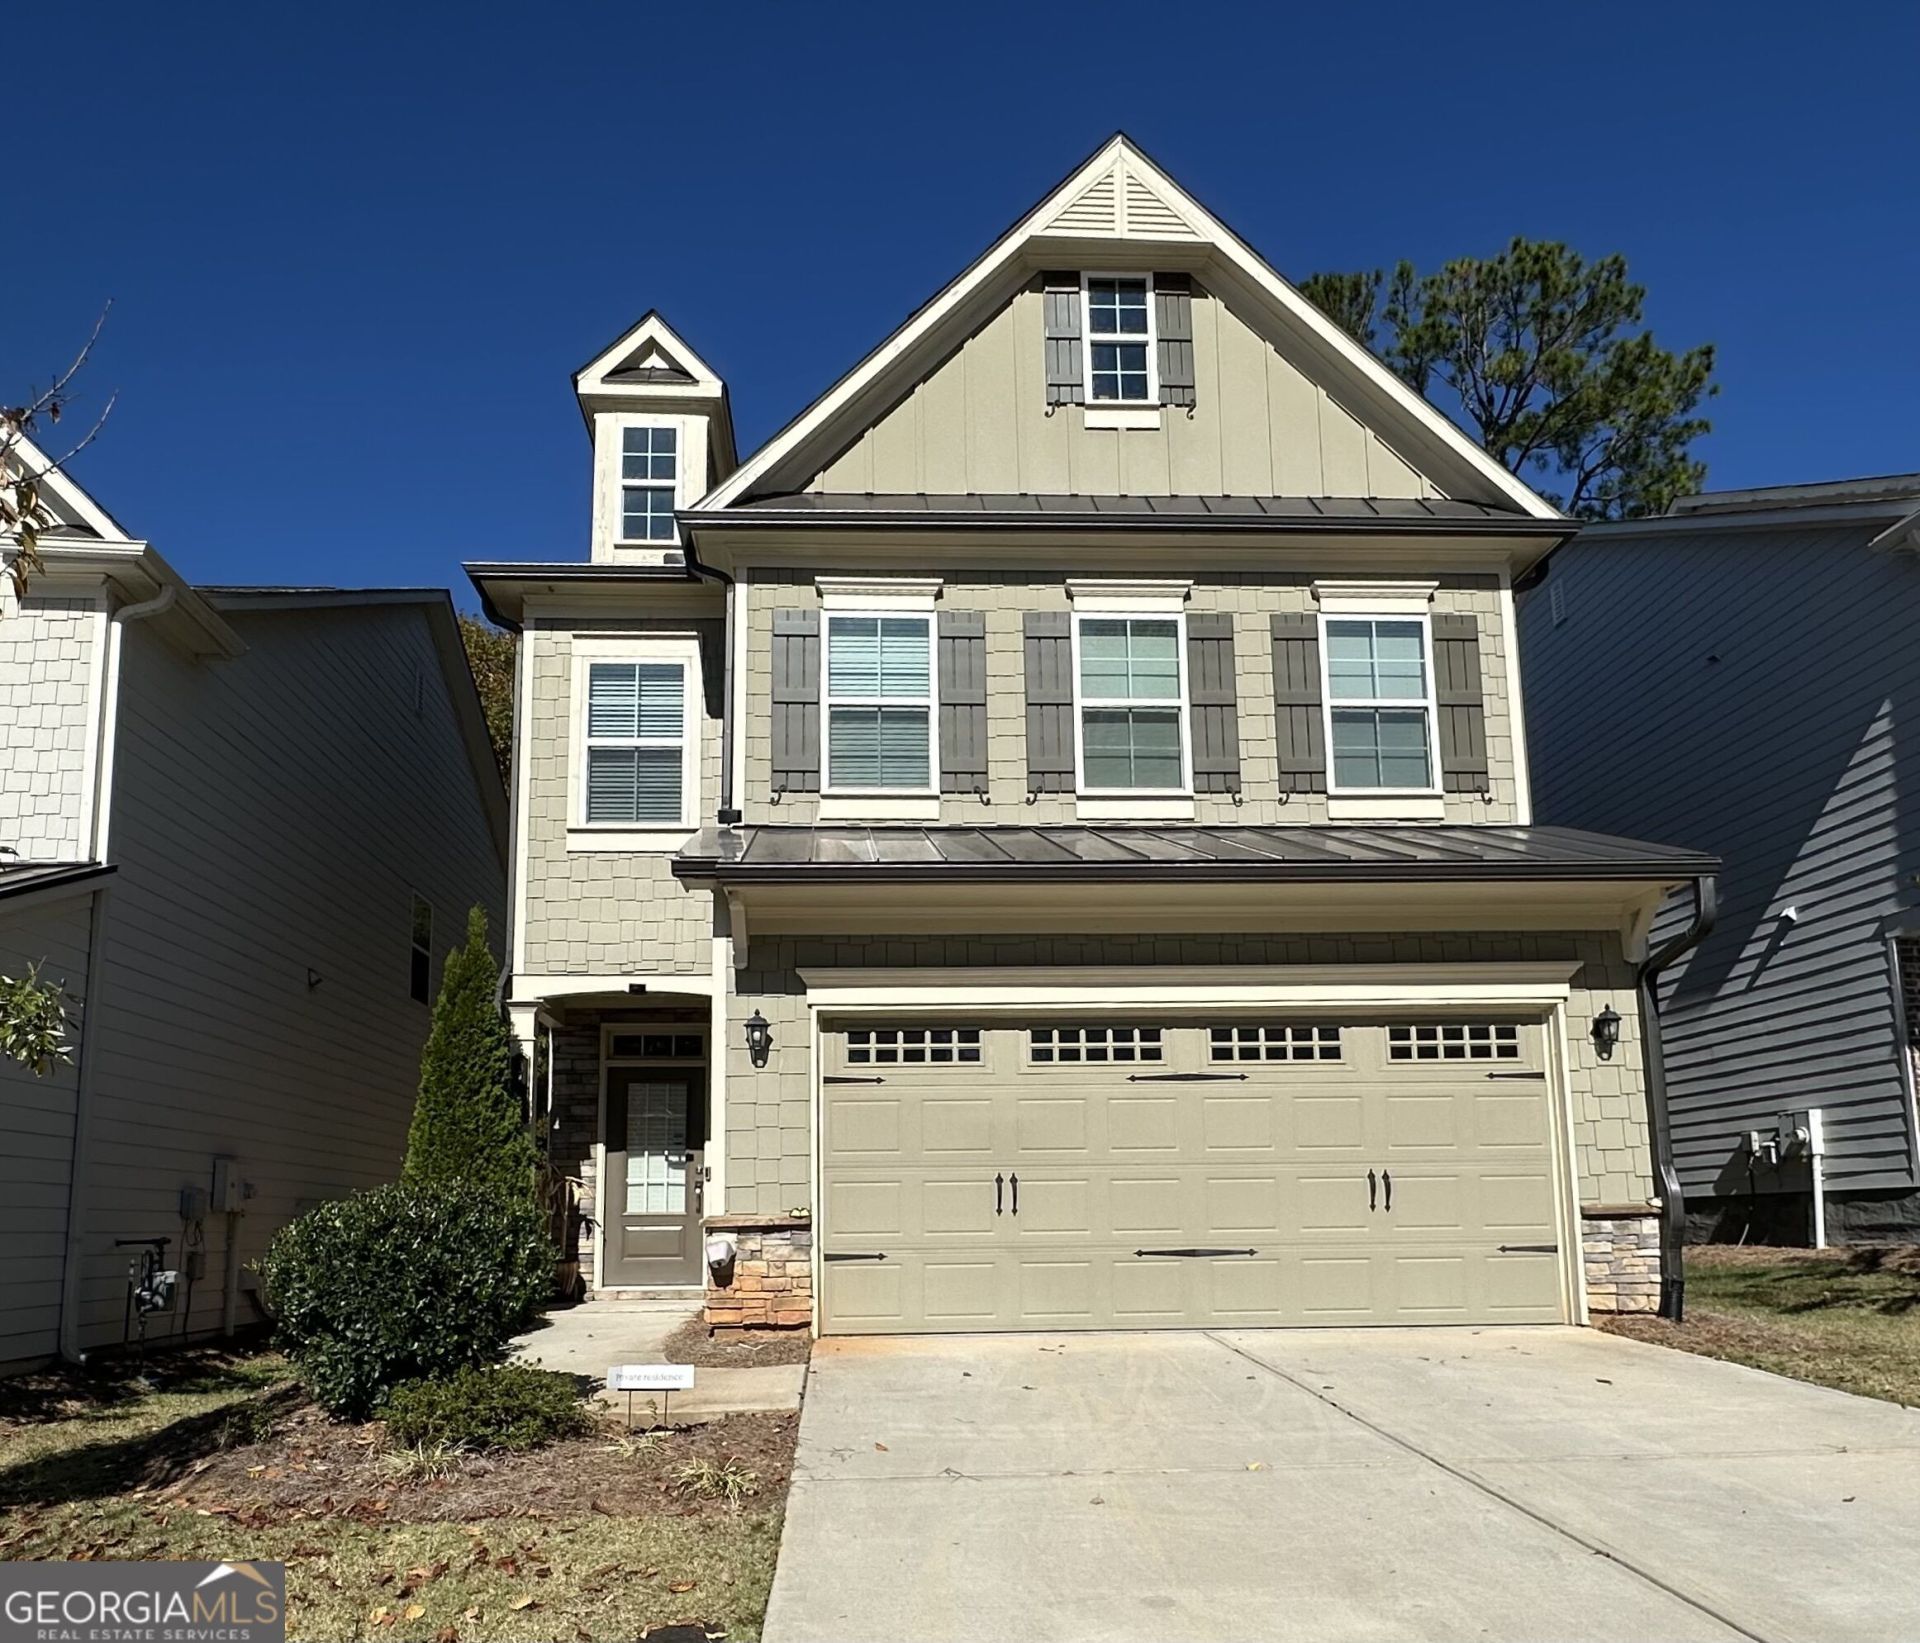
Great location with the convenience of Inside the Perimeter (ITP) living in the desirable Envoy community of Scottdale! Ideally situated just minutes from Emory University, CDC, Decatur Square, Avondale Estates, and DeKalb Farmers Market, this home offers easy access to I-285, PATH trails, shopping, dining, parks, and major Atlanta employment centers. Enjoy the perfect balance of intown convenience and a peaceful neighborhood setting. Built in 2022 by Lennar builder, this beautifully well maintained Craftsman-style home welcomes you with charming curb appeal, a covered entry, and a bright, open-concept floor plan. The spacious family room features a cozy fireplace with custom built-ins and large windows overlooking a private, tree-lined backyard. The stylish kitchen offers granite countertops, stainless steel appliances, abundant cabinetry, and an oversized island ideal for entertaining. Upstairs, the spacious owner's suite features dual vanities and a glass-enclosed shower, complemented by two additional bedrooms and a full bath. Relax on the backyard patio and enjoy the natural wooded backdrop. Modern comfort, low-maintenance living, and an exceptional location make this home a wonderful opportunity!
Property Features
Property Type: Residential - Condominium
Basement: None
Cooling: Central Air, Electric
Fireplaces: 1
Heating: Central, Forced Air
Home Style: Craftsman
Lot Size: 0.02 Acres
Roof Type: Composition
Stories: 2.0
Taxes: $6,357
Year Built: 2022
Feature Descriptions
Additional Rooms: Family Room
Appliances: Dishwasher, Microwave, Range, Refrigerator
Days on Site: 3
Exterior: Wood Siding
Flooring: Carpet, Laminate
Interior: Bookcases, Double Vanity, High Ceilings, Split Bedroom Plan, Walk-In Closet(s)
Parking Notes: Garage, Detached, Garage Door Opener
Sewer: Public Sewer
Topography: Level
Utilities: Electricity Available, Natural Gas Available, Sewer Available, Sewer Connected, Water Available
Water: Public
Local Schools
High School: Druid Hills
Middle School: Druid Hills
Elementary School: McLendon
Listed By / Shown By
Listed By
Agency Name: Simply Homes ATL
Agency Phone: 678-997-5792
Shown By
Agency Title: Josey Young & Brady Realty, LLC
Agency Phone: 770-683-1800

Estimate Your Payment
Estimated Payment
$ 1,760.68 per month $1,088.30 Principal & Interest $529.75 Property Tax $142.63 Homeowner's Insurance
3426 Vicar Lane | MLS# 10889867
This condo located at 3426 Vicar Lane, Scottdale, GA 30079 is currently listed for sale with an asking price of $489,000. This property was built in 2022 and has 3 bedrooms and 2 full and 1 partial baths with 2005 sq. ft. Vicar Lane is located in the Envoy subdivision. Search Envoy real estate on www.jybrealty.com today.