


BEDS5
BATHS4 full 1 partial
SQUARE FEET3,147
MLS#10875048
STATUSNew
PROPERTY TYPEResidential - Single Family
SUBDIVISIONKeller Springs
Property Description
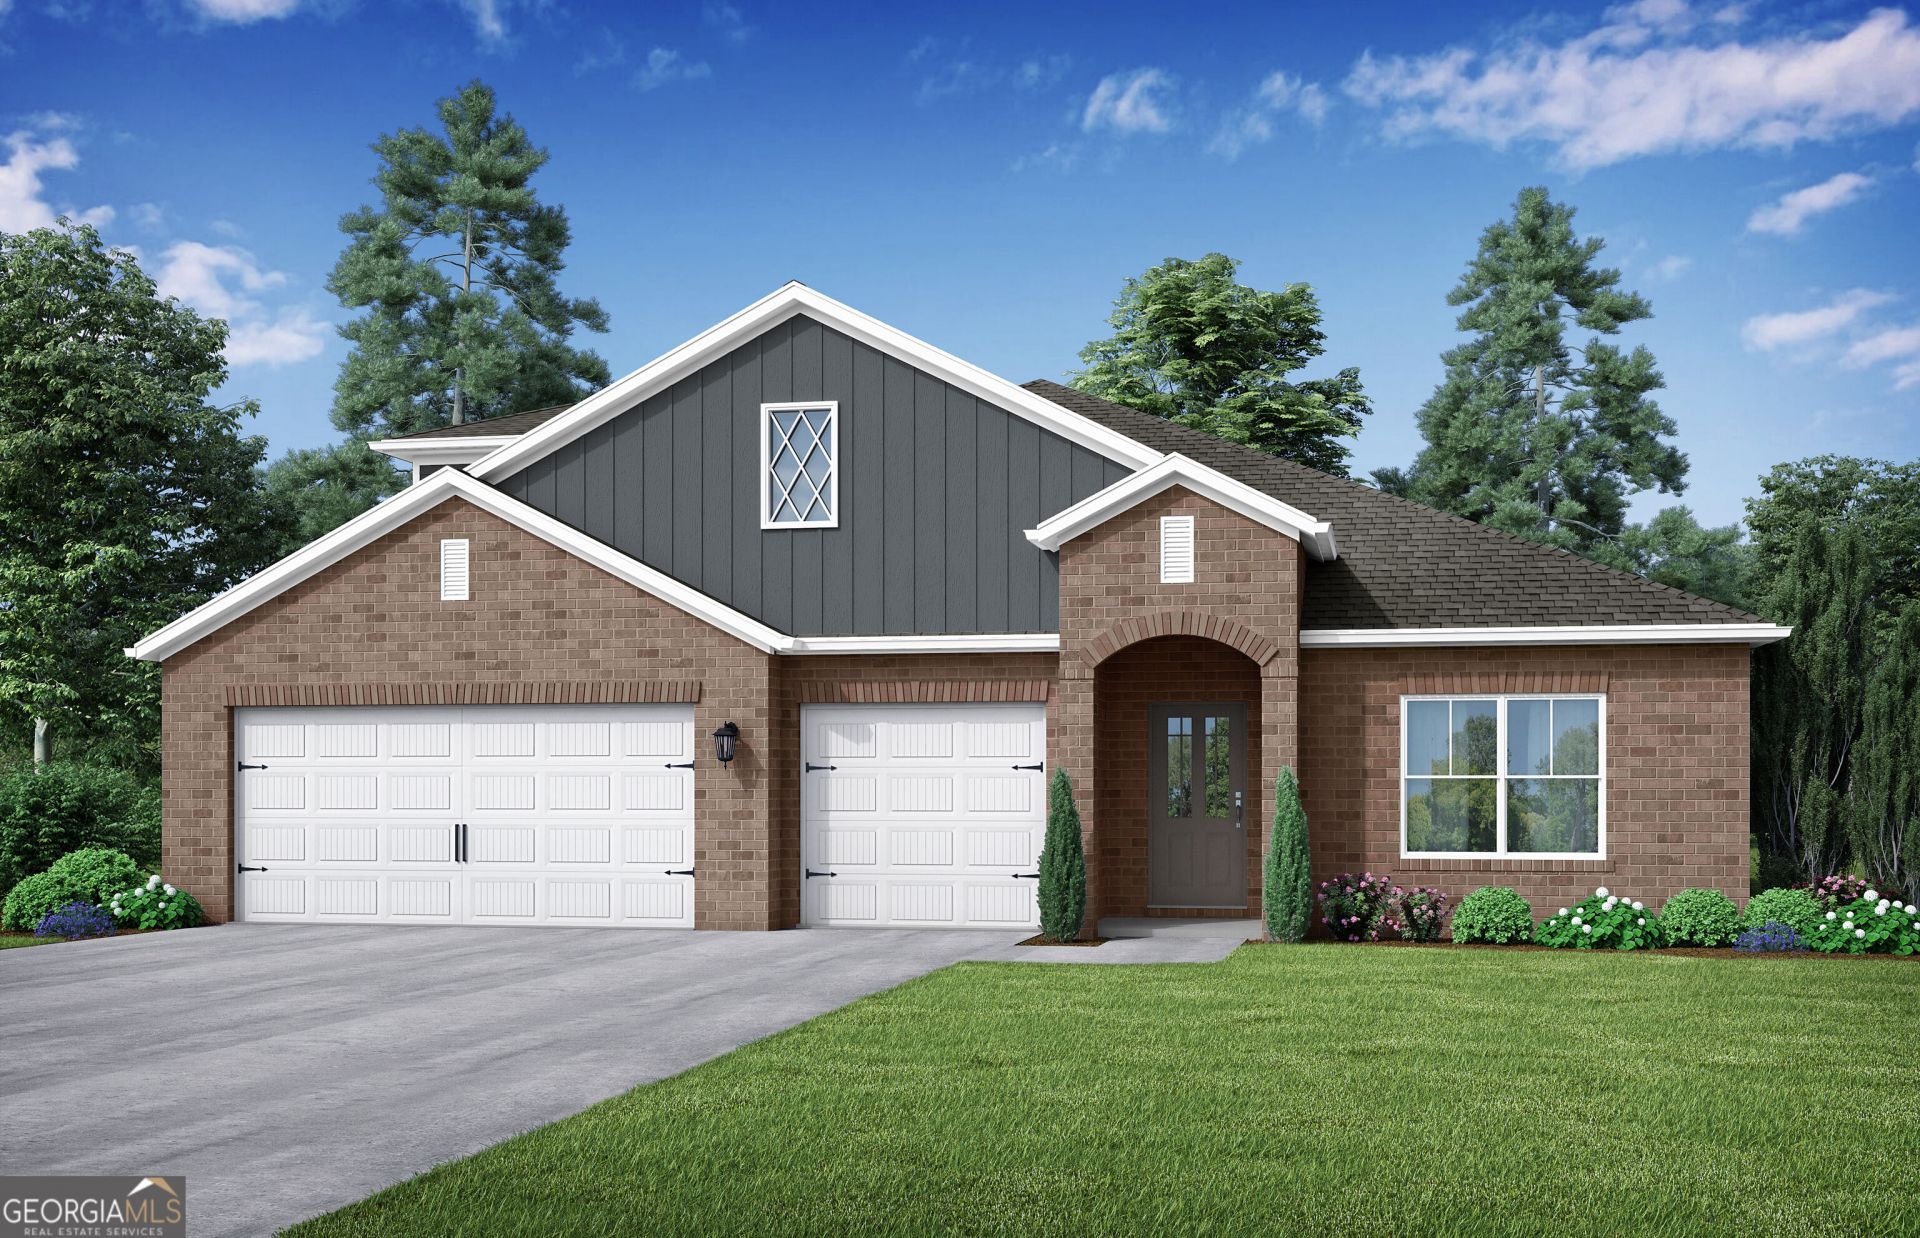
Experience the Florence II! The welcoming foyer leads past a formal dining room with a coffered ceiling and a flexible formal living room ideal as a home office or flex area. At the heart of the home, the gourmet kitchen shines with sleek quartz countertops and a center island, opening seamlessly to the family room and covered patio. Retreat to the private, isolated primary suite boasting an en-suite bath with dual vanities and a soaking tub. Upstairs features a huge media room with an optional upstairs bath, plus 3 guest bedrooms and a 3-car garage! Visuals for inspiration. Pricing is the base starting point; final price based on selections.
Property Features
Property Type: Residential - Single Family
Basement: None
Cooling: Ceiling Fan(s), Central Air, Electric, Zoned
Heating: Central, Electric, Forced Air, Zoned
Home Style: Brick 4 Side, Traditional
Lot Size: 1.56 Acres
Roof Type: Composition
Stories: 1.0
Taxes: $2,000
Year Built: 2026
Feature Descriptions
Additional Rooms: Bonus Room, Family Room, Foyer, Game Room, Laundry, Loft, Office
Amenities: Sidewalks, Street Lights
Appliances: Dishwasher, Disposal, Electric Water Heater, Microwave, Range, Stainless Steel Appliance(s)
Days on Site: 1
Dining Room: Dining Rm/Living Rm Combo
Exterior: Brick, Press Board
Flooring: Carpet, Vinyl
Interior: Double Vanity, High Ceilings, Separate Shower, Soaking Tub, Split Foyer, Tray Ceiling(s), Entrance Foyer, Vaulted Ceiling(s), Walk-In Closet(s)
Kitchen: Kitchen Island, Pantry, Walk-in Pantry
Parking Notes: Garage, Attached, Off Street, Parking Pad, Garage Door Opener
Sewer: Septic Tank
Topography: None
Utilities: Underground Utilities
Water: Public
Window Features: Double Pane Windows
Local Schools
High School: Union Grove
Middle School: Union Grove
Elementary School: Timber Ridge
Listed By / Shown By
Listed By
Agency Name: Valor Realty
Agency Phone: 470-570-9745
Shown By
Agency Title: Josey Young & Brady Realty, LLC
Agency Phone: 770-683-1800

Estimate Your Payment
Estimated Payment
$ 1,655.23 per month $1,316.09 Principal & Interest $166.67 Property Tax $172.48 Homeowner's Insurance
3430 Airline Road | MLS# 10875048
This single family home located at 3430 Airline Road, McDonough, GA 30252 is currently listed for sale with an asking price of $591,350. This property was built in 2026 and has 5 bedrooms and 4 full and 1 partial baths with 3147 sq. ft. Airline Road is located in the Keller Springs subdivision. Search Keller Springs real estate on www.jybrealty.com today.