


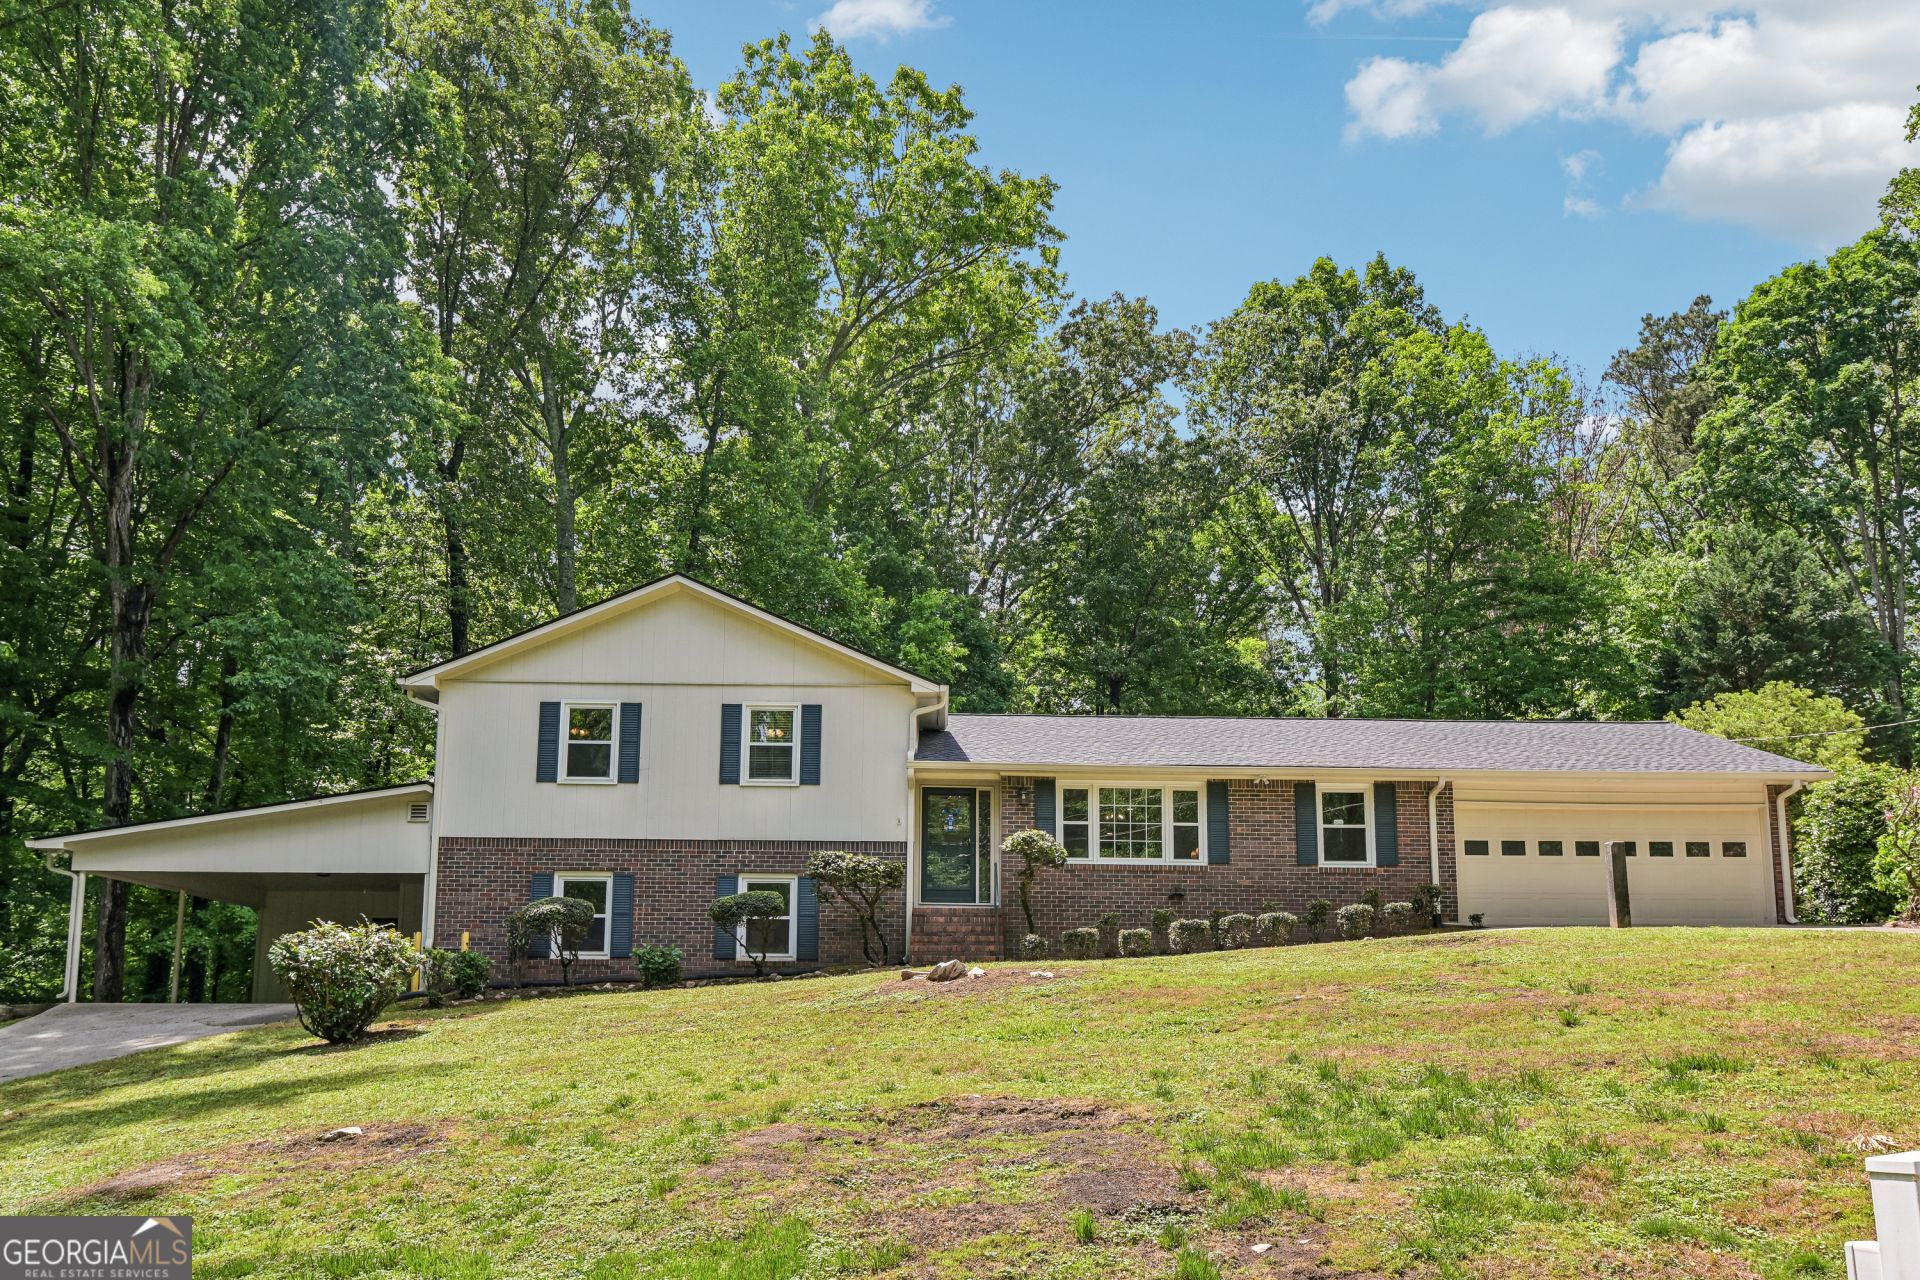
BEDS5
BATHS3 full
SQUARE FEET2,675
MLS#10659030
STATUSActive
PROPERTY TYPEResidential - Single Family
SUBDIVISIONBURNT HICKORY HILLS
Property Description
Step through a stained glass front door and you're immediately looking at a fully open main level, hardwood floors stretching from the foyer all the way to French doors that frame a private, wooded backyard. The kitchen anchors the space with raised-panel cabinetry, granite countertops, a patterned tile backsplash, a gas range, and a center island with a built-in microwave drawer. A stone fireplace with a craftsman-style white mantle holds the far end of the great room. A built-in window seat with backyard views and coat hooks makes the mudroom nook a genuine landing spot, and both bathrooms have been updated with matte black fixtures and white tile finishes. Over an acre of mature, tree-lined privacy comes included. Located in the Harrison High School cluster, minutes from Kennesaw Mountain National Battlefield Park. West Cobb living with room to breathe. Included 100-Day Home Warranty with buyer activation
Property Features
Property Type: Residential - Single Family
Basement: Finished
Basement: Yes
Cooling: Ceiling Fan(s)
Fireplaces: 1
Garage: 3 car attached
Heating: Natural Gas
Lot Size: 1.08 Acres
Roof Type: Composition
Taxes: $3,697
Year Built: 1973
Feature Descriptions
Additional Rooms: Game Room, Family Room
Appliances: Dishwasher
Days on Site: 163
Exterior: Brick, Stucco
Flooring: Hardwood
Parking Notes: Garage, Carport, Attached
Sewer: Septic Tank
Topography: None
Utilities: Water Available, Electricity Available
Water: Public
Local Schools
High School: Harrison
Middle School: Pine Mountain
Elementary School: Due West
Listed By / Shown By
Listed By
Agency Name: Opendoor Brokerage
Agency Phone: 480-462-5392
Shown By
Agency Title: Josey Young & Brady Realty, LLC
Agency Phone: 770-683-1800

Estimate Your Payment
Estimated Payment
$ 1,566.70 per month $1,112.78 Principal & Interest $308.08 Property Tax $145.83 Homeowner's Insurance
3431 Hickory View Drive Nw | MLS# 10659030
This single family home located at 3431 Hickory View Drive Nw, Marietta, GA 30064 is currently listed for sale with an asking price of $500,000. This property was built in 1973 and has 5 bedrooms and 3 full baths with 2675 sq. ft. Hickory View Drive Nw is located in the BURNT HICKORY HILLS subdivision. Search BURNT HICKORY HILLS real estate on www.jybrealty.com today.