


BEDS3
BATHS2 full
MLS#10891949
STATUSNew
PROPERTY TYPEResidential - Single Family
SUBDIVISIONRidgewood
Property Description
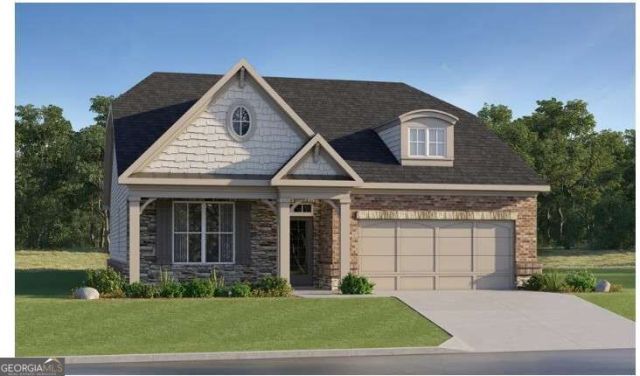
The Collins This new single-story home features an airy layout shared among the sprawling Great Room with a central fireplace, a modern kitchen and a sun-drenched breakfast room, all perfectly fit for modern times. Nearby is a spacious screened porch to extend the home for outdoor gatherings. On the opposite side of the home are all three bedrooms, including the serene owner's suite with its own private bathroom and walk-in closet. Prices, dimensions and features may vary and are subject to change. Photos are for illustrative purposes only.
Property Features
Property Type: Residential - Single Family
Basement: None
Cooling: Central Air, Electric, Zoned
Fireplaces: 1
Garage: 2 car attached
Heating: Central, Forced Air, Natural Gas, Zoned
Home Style: Craftsman, Ranch
Lot Size: 0.21 Acres
Roof Type: Composition
Stories: 1.0
Taxes: $0
Year Built: 2026
Feature Descriptions
Additional Rooms: Foyer, Laundry, Other
Amenities: Clubhouse, Park, Pool, Retirement Community, Sidewalks, Swim Team, Tennis Court(s)
Appliances: Dishwasher, Disposal, Dryer, Microwave, Refrigerator, Stainless Steel Appliance(s), Washer
Dining Room: Dining Rm/Living Rm Combo
Exterior: Brick, Concrete, Other
Fireplace Type: Family Room
Flooring: Carpet, Other
Foundation: Slab
Interior: Double Vanity, High Ceilings, Walk-In Closet(s)
Kitchen: Breakfast Bar, Breakfast Room, Kitchen Island, Solid Surface Counters, Walk-in Pantry
Parking Notes: Garage, Attached, Kitchen Level, Garage Door Opener
Security Features: Carbon Monoxide Detector(s), Smoke Detector(s)
Sewer: Public Sewer
Swimming Pool: Yes
Utilities: Cable Available, Electricity Available, Natural Gas Available, Sewer Available, Water Available
Vegetation: Cleared, Grassed
Water: Public
Water: No Dock Or Boathouse
Window Features: Double Pane Windows
Local Schools
High School: Chestatee
Middle School: Chestatee
Elementary School: Sardis
Listed By / Shown By
Listed By
Agency Name: Lennar Realty Inc.
Agency Phone: 470-620-1197
Shown By
Agency Title: Josey Young & Brady Realty, LLC
Agency Phone: 770-683-1800

Estimate Your Payment
Estimated Payment
$ 1,229.42 per month $1,086.97 Principal & Interest $0.00 Property Tax (data not provided by mls) $142.45 Homeowner's Insurance
3436 Emerald Grove Court | MLS# 10891949
This single family home located at 3436 Emerald Grove Court, Gainesville, GA 30506 is currently listed for sale with an asking price of $488,400. This property was built in 2026 and has 3 bedrooms and 2 full baths. Emerald Grove Court is located in the Ridgewood subdivision. Search Ridgewood real estate on www.jybrealty.com today.