


BEDS4
BATHS2 full 1 partial
SQUARE FEET2,250
MLS#10685642
STATUSActive
PROPERTY TYPEResidential - Single Family
SUBDIVISIONCrofton Place Enclave
Property Description
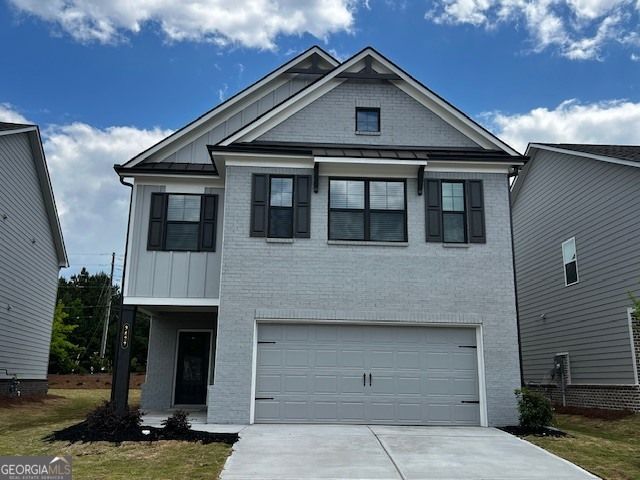
Pembrooke This home has 4 Bedrooms and 2.5 Bathrooms with a loft upstairs. This plan has all the living spaces on the main level. Powder room on the main level. Mud Room entrance at Garage entry. The Kitchen opens to a dining area and great room and offers an open kitchen with island with bar stool seating with pantry. Level rear yard with covered porch. Great room has an electric fireplace with shiplap and ready for your TV. Upstairs has 4 bedrooms with loft. The laundry room is located upstairs. Primary bedroom has a 7 ft shower with dual shower head surrounded by tile. Special rates are 4.99% FHA and 5.25% Conventional. Sample Images - Please contact the listing agent for more details.
Property Features
Property Type: Residential - Single Family
Basement: None
Cooling: Central Air, Zoned
Fireplaces: 1
Garage: 2 car attached
Heating: Central, Natural Gas, Zoned
Home Style: Traditional
Roof Type: Composition
Stories: 2.0
Taxes: $10
Year Built: 2026
Feature Descriptions
Additional Rooms: Foyer, Great Room, Laundry, Loft, Other
Amenities: Pool, Sidewalks, Street Lights, Walk To Schools, Near Shopping
Appliances: Dishwasher, Disposal, Gas Water Heater, Microwave
Days on Site: 109
Dining Room: L Shaped
Fireplace Type: Factory Built, Family Room
Flooring: Carpet, Tile, Vinyl
Foundation: Slab
Interior: Double Vanity, High Ceilings, Separate Shower, Tray Ceiling(s), Walk-In Closet(s)
Kitchen: Kitchen Island, Solid Surface Counters, Walk-in Pantry
Parking Notes: Garage, Attached
Security Features: Smoke Detector(s)
Sewer: Public Sewer
Swimming Pool: Yes
Topography: Level, Other, Private
Utilities: Electricity Available, Sewer Available, Water Available
Vegetation: Grassed
Water: Public
Window Features: Double Pane Windows
Local Schools
High School: South Gwinnett
Middle School: Snellville
Elementary School: Norton
Listed By / Shown By
Listed By
Agency Name: Chafin Realty, Inc.
Agency Phone: 770-831-0844
Shown By
Agency Title: Josey Young & Brady Realty, LLC
Agency Phone: 770-683-1800

Estimate Your Payment
Estimated Payment
$ 1,040.78 per month $919.45 Principal & Interest $0.83 Property Tax $120.50 Homeowner's Insurance
3437 Iron Hearth Bend, Unit 120A | MLS# 10685642
This single family home located at 3437 Iron Hearth Bend, Unit 120A, Snellville, GA 30039 is currently listed for sale with an asking price of $413,131. This property was built in 2026 and has 4 bedrooms and 2 full and 1 partial baths with 2250 sq. ft. Iron Hearth Bend, Unit 120A is located in the Crofton Place Enclave subdivision. Search Crofton Place Enclave real estate on www.jybrealty.com today.