


BEDS3
BATHS2 full
SQUARE FEET1,744
MLS#10806874
STATUSNew
PROPERTY TYPEResidential - Single Family
SUBDIVISIONForest Knoll Estates
Property Description
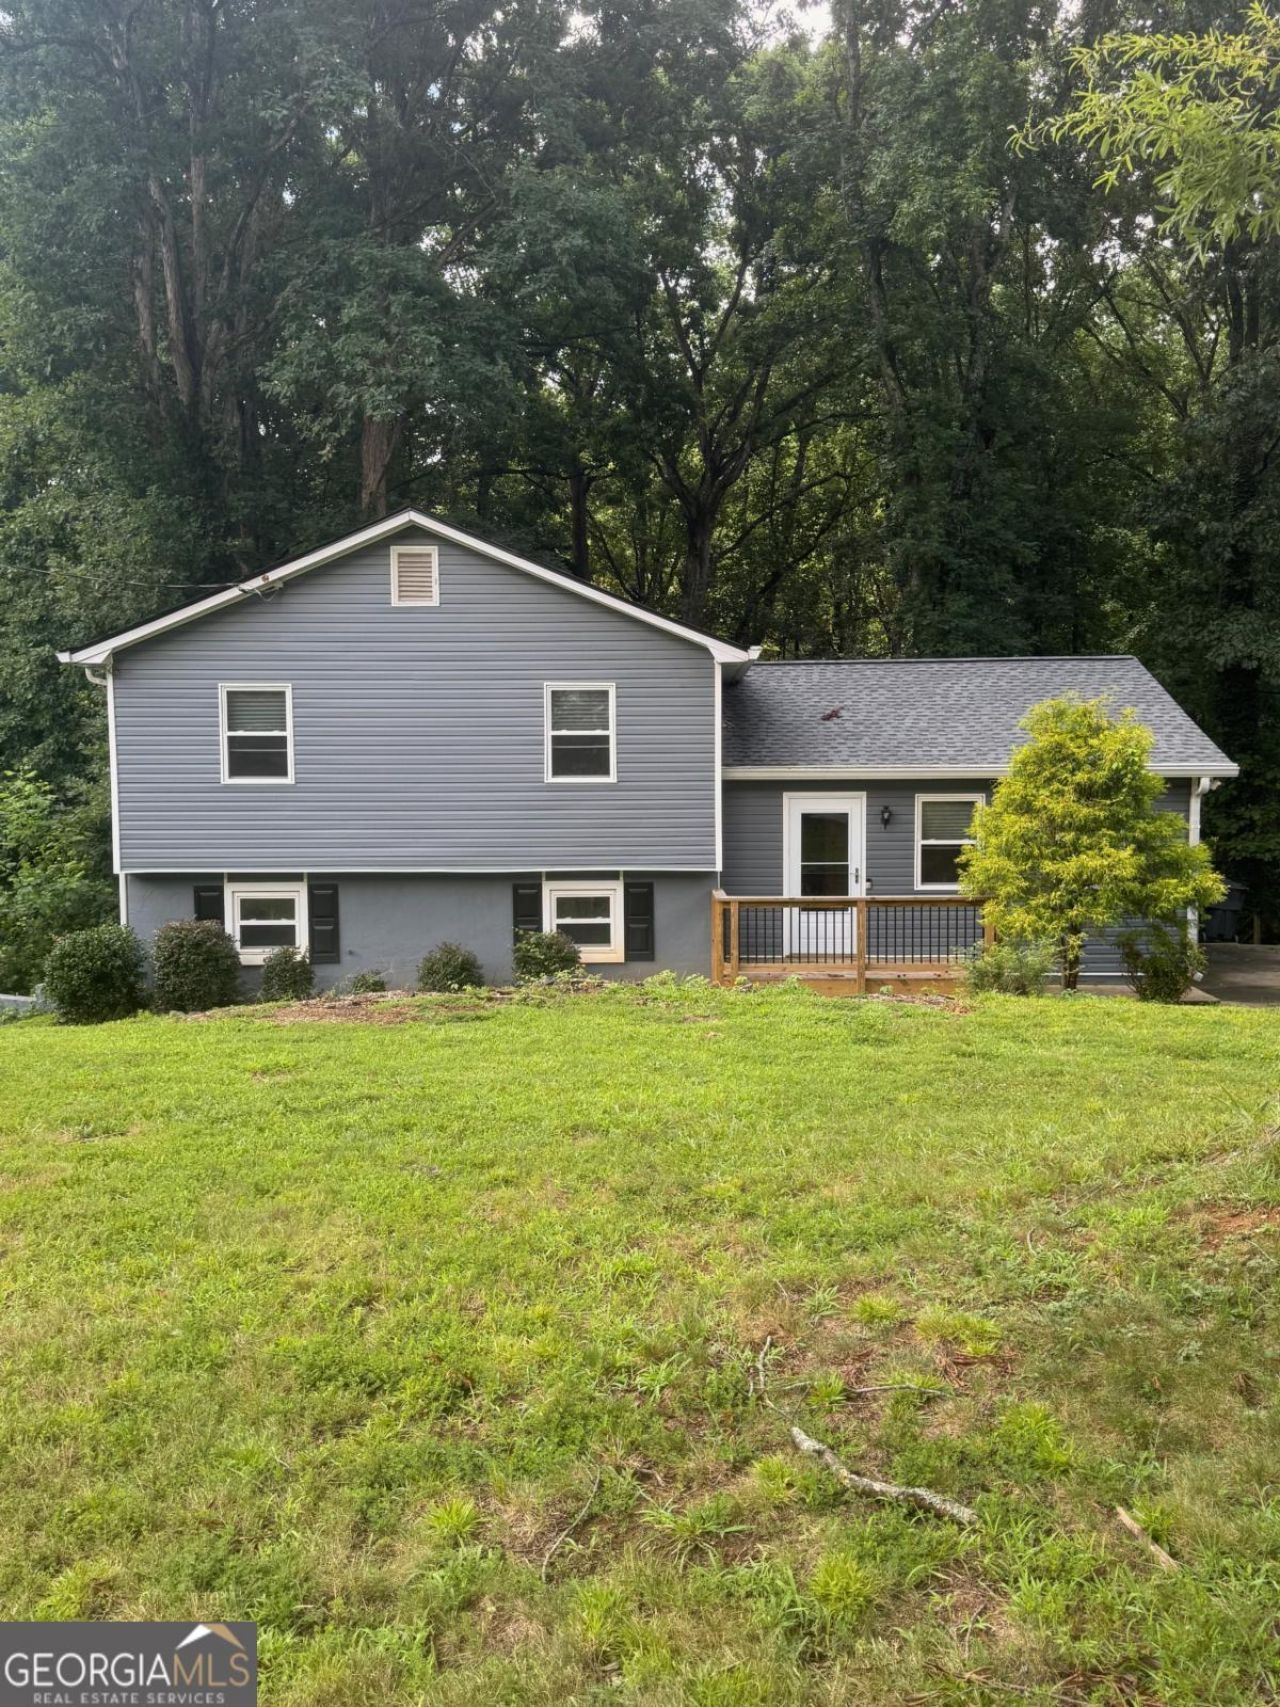
LOCATION! LOCATION! LOCATION! Nestled in the heart of Duluth, this 3 bedroom 2 bath home on a finished basement is perfect for tranquil living yet close to shopping and easy access to I-85. Vaulted ceiling in living room with view into kitchen and eat-in area. Kitchen offers SS appliances, an eat-in area big enough for seating for 6, and entry off driveway. Main level has wood floors throughout. Upstairs are 3 bedrooms with new carpet and 2 baths. Master suite has bathroom with tile floors and walk-in closet. Spacious secondary bedrooms and secondary bathroom with tile floors. Partial basement also has tile floors with large living area, laundry, and room perfect for office, exercise room, or media room. Large private backyard with storage building. Roof replaced 2024. Front and side deck replaced 2024. Vinyl siding installed 2024. Crawl space has foam insulation in 2024. Water Heater replaced 2024. New front and side door replaced in 2026 as well as new carpet upstairs. Quiet neighborhood with NO HOA. Sidewalks allow you to walk to downtown Duluth for shopping, restaurants, and all Duluth has to offer. 5 minutes to I-85 for commuters. Don't mess out on this amazing home!
Property Features
Property Type: Residential - Single Family
Basement: Daylight, Exterior Entry, Finished, Interior Entry, Partial
Basement: Yes
Cooling: Ceiling Fan(s), Central Air, Electric
Garage: 3
Heating: Central, Forced Air, Natural Gas
Home Style: Traditional
Lot Size: 0.44 Acres
Roof Type: Composition
Taxes: $5,304
Year Built: 1981
Feature Descriptions
Additional Rooms: Office, Other
Appliances: Dishwasher, Disposal, Gas Water Heater, Microwave, Refrigerator, Stainless Steel Appliance(s)
Exterior: Vinyl Siding
Flooring: Carpet, Hardwood, Tile
Interior: Tile Bath, Vaulted Ceiling(s), Walk-In Closet(s)
Kitchen: Breakfast Area, Pantry
Parking Notes: Kitchen Level
Security Features: Smoke Detector(s)
Sewer: Septic Tank
Structures: Outbuilding
Topography: Private
Utilities: Cable Available, Electricity Available, High Speed Internet, Natural Gas Available, Phone Available, Water Available
Vegetation: Partially Wooded
Water: Public
Window Features: Double Pane Windows, Window Treatments
Local Schools
High School: Peachtree Ridge
Middle School: Richard Hull
Elementary School: Mason
Listed By / Shown By
Listed By
Agency Name: Maximum One Premier Realtors
Agency Phone: 470-400-9877
Shown By
Agency Title: Josey Young & Brady Realty, LLC
Agency Phone: 770-683-1800

Estimate Your Payment
Estimated Payment
$ 1,423.72 per month $867.97 Principal & Interest $442.00 Property Tax $113.75 Homeowner's Insurance
3448 Forest Knoll Drive | MLS# 10806874
This single family home located at 3448 Forest Knoll Drive, Duluth, GA 30097 is currently listed for sale with an asking price of $390,000. This property was built in 1981 and has 3 bedrooms and 2 full baths with 1744 sq. ft. Forest Knoll Drive is located in the Forest Knoll Estates subdivision. Search Forest Knoll Estates real estate on www.jybrealty.com today.