


BEDS3
BATHS3 full
SQUARE FEET2,856
MLS#10834712
STATUSNew
PROPERTY TYPEResidential - Single Family
SUBDIVISIONDeer Trail
Property Description
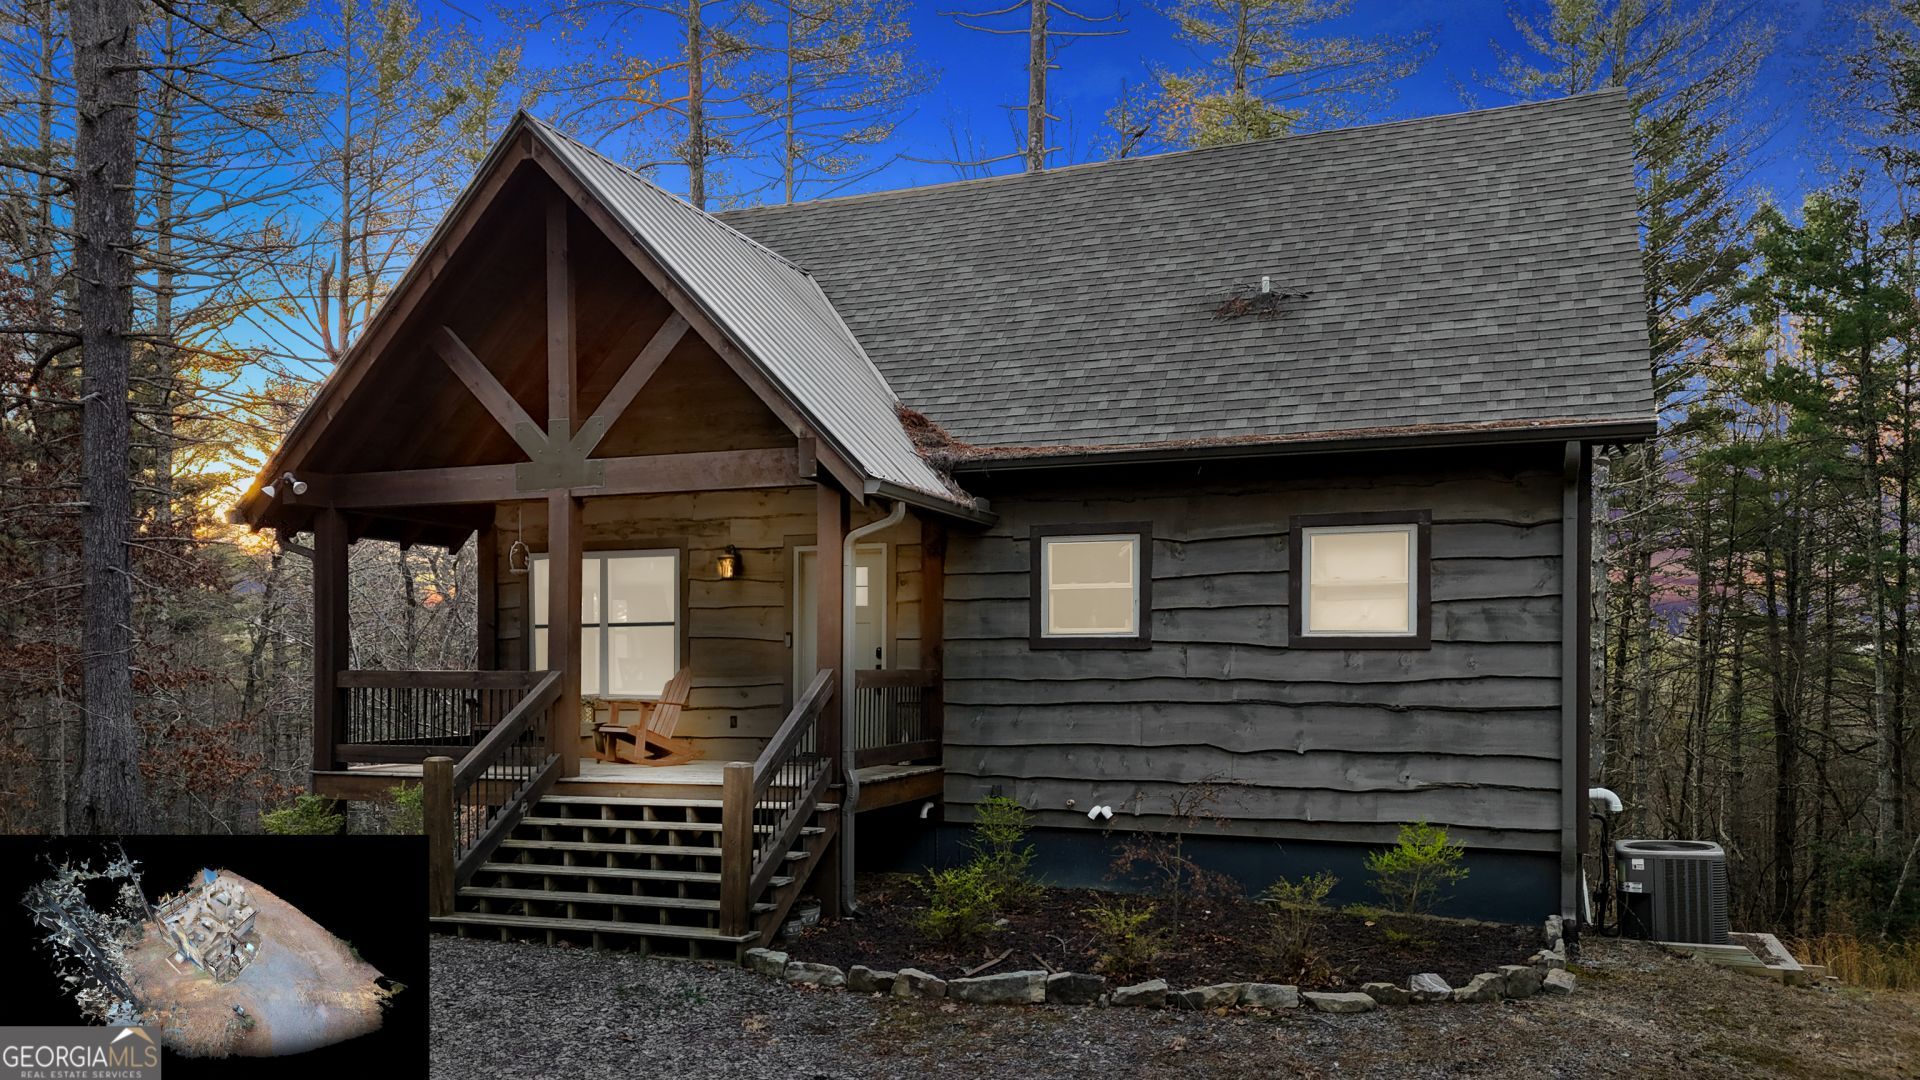
Fully furnished modern cabin tucked away in the winding mountain roads of Mineral Bluff just outside of Blue Ridge. Ample parking for multiple vehicles in the gravel drive. The exterior of the home offer live edge siding, covered porches on front and back with a generac generator for back-up electricity. Upon entering, you will find a vaulted great room with fireplace and sliding doors leading to the back porch, solid surface counters in the kitchen and a spacious dining area. Master bedroom and full bathroom on the main level with french doors leading to the back deck. Upstairs in the loft area is the 2nd bedroom with a full bathroom. On the lower level is a family room with sliding door to the rear patio, a third bedroom and a full bath. This home was previously a five star Air-bnb called The Wildflower Cabin and is decorated tastefully to welcome guests with all furnishings and decor included in the sale. Be sure to check out our 3D Matterport 3D Tour to tour this home from the comfort of your home
Property Features
Property Type: Residential - Single Family
Basement: Bath Finished, Concrete, Daylight, Exterior Entry, Finished, Full
Basement: Yes
Cooling: Ceiling Fan(s), Central Air
Fireplaces: 1
Heating: Central, Electric
Home Style: Craftsman
Lot Size: 0.63 Acres
Roof Type: Composition
Stories: 1.0
Taxes: $2,171
Year Built: 2020
Feature Descriptions
Additional Rooms: Den, Family Room, Great Room, Laundry, Loft, Other
Appliances: Dishwasher, Dryer, Electric Water Heater, Microwave, Range, Refrigerator, Stainless Steel Appliance(s), Washer
Days on Site: 2
Dining Room: Dining Rm/Living Rm Combo
Exterior: Rough-Sawn Lumber, Wood Siding
Fireplace Type: Gas Log, Living Room
Flooring: Laminate, Other
Foundation: Block
Interior: High Ceilings, In-Law Floorplan, Master On Main Level, Roommate Plan, Split Bedroom Plan, Vaulted Ceiling(s)
Kitchen: Breakfast Bar, Solid Surface Counters
Parking Notes: RV Access/Parking, Boat
Security Features: Smoke Detector(s)
Sewer: Septic Tank
Topography: Private, Sloped
Utilities: High Speed Internet, Propane, Underground Utilities, Water Available
Vegetation: Wooded
Water: Well
Window Features: Double Pane Windows, Window Treatments
Local Schools
High School: Fannin
Middle School: Fannin
Elementary School: East Fannin
Listed By / Shown By
Listed By
Agency Name: Southern Home Real Estate
Agency Phone: 770-505-4053
Shown By
Agency Title: Josey Young & Brady Realty, LLC
Agency Phone: 770-683-1800

Estimate Your Payment
Estimated Payment
$ 1,489.63 per month $1,157.07 Principal & Interest $180.92 Property Tax $151.64 Homeowner's Insurance
345 Deer Trail | MLS# 10834712
This single family home located at 345 Deer Trail, Mineral Bluff, GA 30559 is currently listed for sale with an asking price of $519,900. This property was built in 2020 and has 3 bedrooms and 3 full baths with 2856 sq. ft. Deer Trail is located in the Deer Trail subdivision. Search Deer Trail real estate on www.jybrealty.com today.