


BEDS2
BATHS2 full
SQUARE FEET1,284
MLS#10807800
STATUSActive
PROPERTY TYPEResidential - Condominium
SUBDIVISIONLaurel Grove
Property Description
Discover the perfect blend of lifestyle and convenience in this exceptional home. Perfectly situated just steps away from a vibrant mix of dining and shopping, you'll enjoy a walkable lifestyle with major highways just minutes away for a seamless daily commute. Inside, the bright and inviting open-concept living area is bathed in natural light, thanks to a massive, oversized window showcasing beautiful outdoor views. Rich hardwood floors flow effortlessly throughout the space, creating a warm, cohesive backdrop that is perfect for both lively entertaining and quiet evenings in. Designed with everyday ease in mind, the home features a unique dual-entry layout providing direct access to the parking lot right from your main living area. Complete with a monthly HOA fee that includes water for worry-free utility management, this turnkey property offers incredible value and effortless modern living.
Property Features
Property Type: Residential - Condominium
Basement: Crawl Space
Cooling: Central Air
Garage: 1
Heating: Central
Home Style: Brick 4 Side, Contemporary
Lot Size: 0.03 Acres
Stories: 1.0
Taxes: $2,584
Year Built: 1967
Feature Descriptions
Additional Rooms: Family Room, Great Room
Amenities: Pool, Near Public Transport, Near Shopping
Appliances: Dishwasher, Disposal, Dryer, Ice Maker, Microwave, Refrigerator, Washer
Days on Site: 91
Dining Room: Separate Room
Exterior: Brick
Flooring: Hardwood
Foundation: Slab
Interior: Master On Main Level, Tile Bath, Walk-In Closet(s)
Parking Notes: Assigned
Pool Features: In Ground
Security Features: Gated Community
Sewer: Public Sewer
Swimming Pool: Yes
Utilities: Cable Available, Natural Gas Available, Phone Available
Water: Public
Local Schools
High School: Riverwood
Middle School: Ridgeview
Elementary School: Lake Forest
Listed By / Shown By
Listed By
Agency Name: Bolst
Agency Phone: 678-201-0244
Shown By
Agency Title: Josey Young & Brady Realty, LLC
Agency Phone: 770-683-1800

Estimate Your Payment
Estimated Payment
$ 718.78 per month $445.11 Principal & Interest $215.33 Property Tax $58.33 Homeowner's Insurance
346 Carpenter Drive, Unit 72 | MLS# 10807800
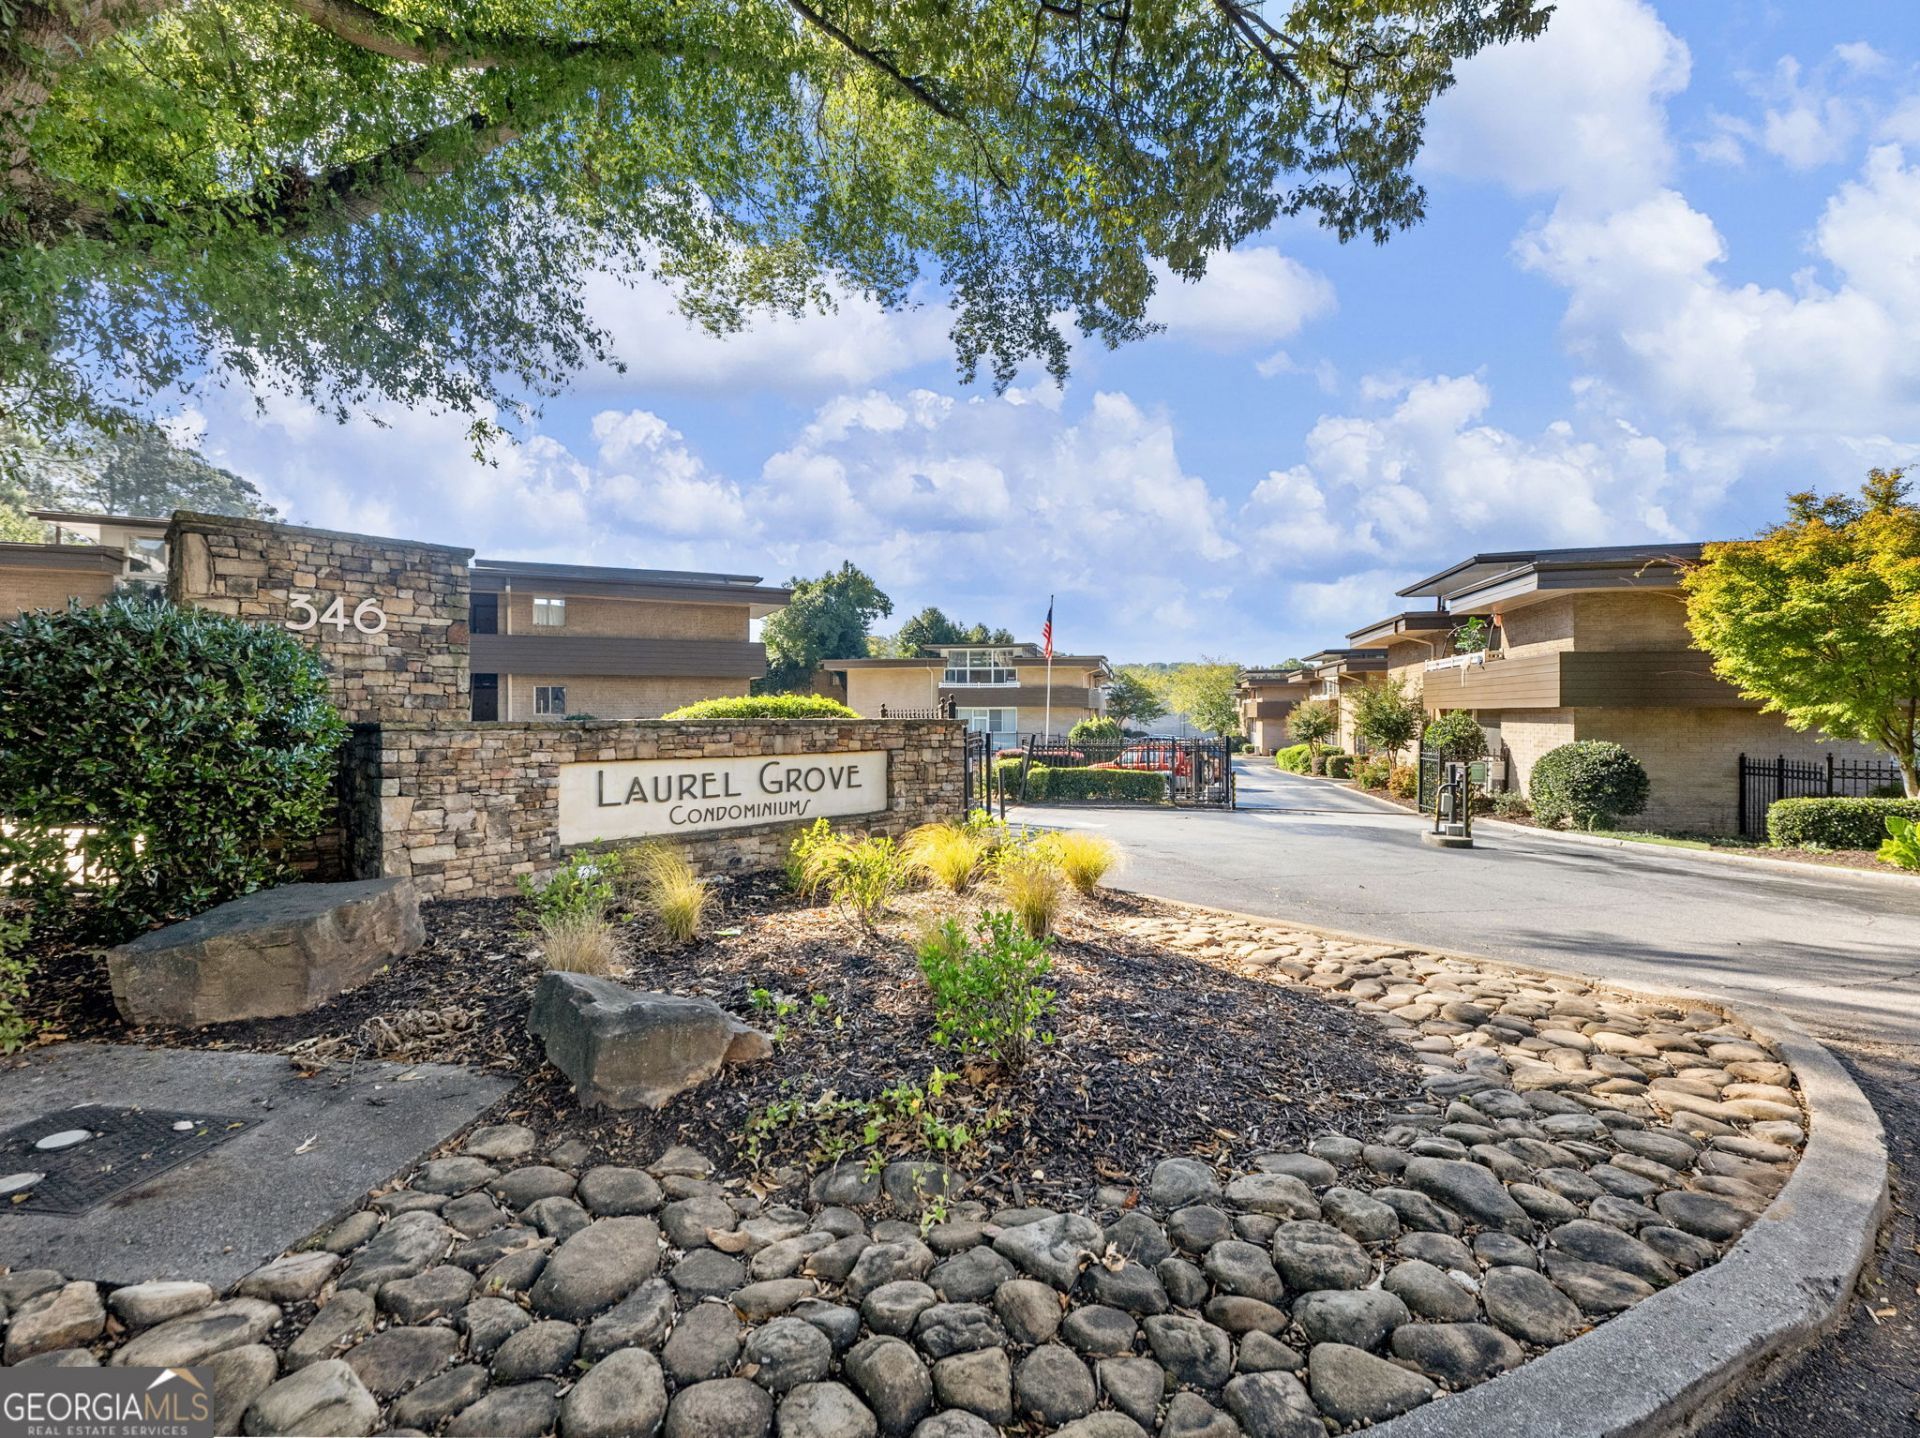
This condo located at 346 Carpenter Drive, Unit 72, Atlanta, GA 30328 is currently listed for sale with an asking price of $200,000. This property was built in 1967 and has 2 bedrooms and 2 full baths with 1284 sq. ft. Carpenter Drive, Unit 72 is located in the Laurel Grove subdivision. Search Laurel Grove real estate on www.jybrealty.com today.