


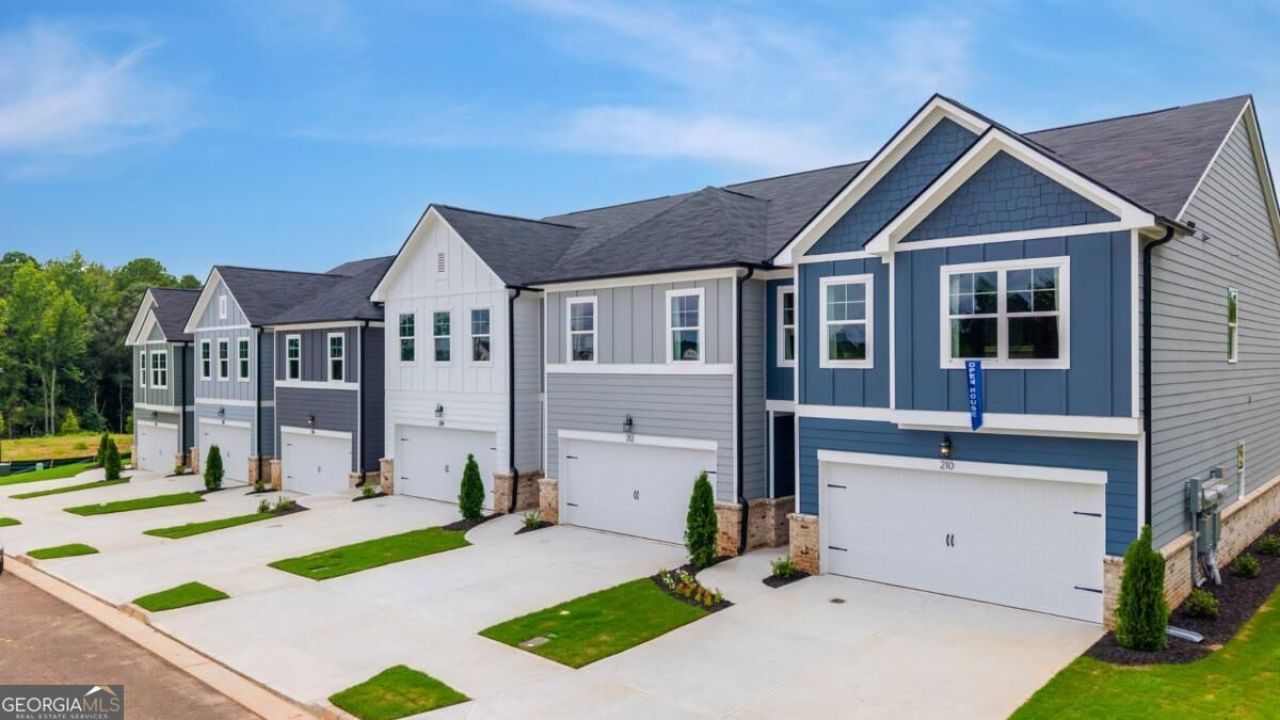
BEDS3
BATHS2 full 1 partial
MLS#10891920
STATUSNew
PROPERTY TYPEResidential - Townhouse
SUBDIVISIONKlondike Reserve
Property Description
Klondike Reserve is a thoughtfully planned townhome community nestled in Conyers, GA. With scenic green spaces, a neighborhood pool and cabana, pickleball courts, a fire pit, and even a dog park, this community was designed for connection and comfort. Perfectly located just minutes from I-20, residents enjoy easy access to Downtown Atlanta, shopping, dining, parks, and schools. Discover the perfect balance of comfort and convenience. Units are available for pre-sale with the ability to choose your options for a limited time. Photos are representative. FREE GameDay Porch + $15K Builder Incentive with pre-sales. Promotion: Builder's Pick of the Month! Closing: Within 30 days of binding agreement, Ask us how! Please use address 1101 Johnson Rd, Conyers, GA 30094 to the community. Model Home is located within community at 210 Seward Street.
Property Features
Property Type: Residential - Townhouse
Basement: None
Cooling: Ceiling Fan(s), Central Air, Electric, Zoned
Fenced: Yes
Fireplaces: 1
Garage: 2 car attached
Heating: Central, Electric, Zoned
Home Style: Craftsman
Roof Type: Composition
Stories: 2.0
Taxes: $0
Year Built: 2026
Feature Descriptions
Amenities: Pool, Sidewalks, Street Lights, Near Shopping
Appliances: Convection Oven, Dishwasher, Disposal, Double Oven, Electric Water Heater, Microwave, Stainless Steel Appliance(s)
Dining Room: Dining Rm/Living Rm Combo
Exterior: Brick, Vinyl Siding
Fencing: Back Yard, Fenced, Privacy, Wood
Fireplace Type: Outside, Wood Burning Stove
Flooring: Carpet, Hardwood, Laminate, Tile
Foundation: Slab
Interior: High Ceilings, Separate Shower, Split Bedroom Plan, Tray Ceiling(s), Walk-In Closet(s)
Kitchen: Breakfast Bar, Kitchen Island, Walk-in Pantry
Parking Notes: Garage, Attached, Kitchen Level, Garage Door Opener
Security Features: Carbon Monoxide Detector(s), Smoke Detector(s)
Sewer: Public Sewer
Swimming Pool: Yes
Topography: Level, Private
Utilities: Cable Available, Electricity Available, High Speed Internet, Phone Available, Sewer Connected, Water Available
Water: Public
Water: No Dock Or Boathouse
Window Features: Double Pane Windows
Local Schools
High School: Rockdale
Middle School: Jane Edwards
Elementary School: Sims
Listed By / Shown By
Listed By
Agency Name: Chapman Hall Realtors Atlanta North
Agency Phone: 770-218-2624
Shown By
Agency Title: Josey Young & Brady Realty, LLC
Agency Phone: 770-683-1800

Estimate Your Payment
Estimated Payment
$ 792.68 per month $700.83 Principal & Interest $0.00 Property Tax (data not provided by mls) $91.85 Homeowner's Insurance
347 Yukon Drive | MLS# 10891920
This townhouse located at 347 Yukon Drive, Conyers, GA 30094 is currently listed for sale with an asking price of $314,900. This property was built in 2026 and has 3 bedrooms and 2 full and 1 partial baths. Yukon Drive is located in the Klondike Reserve subdivision. Search Klondike Reserve real estate on www.jybrealty.com today.