


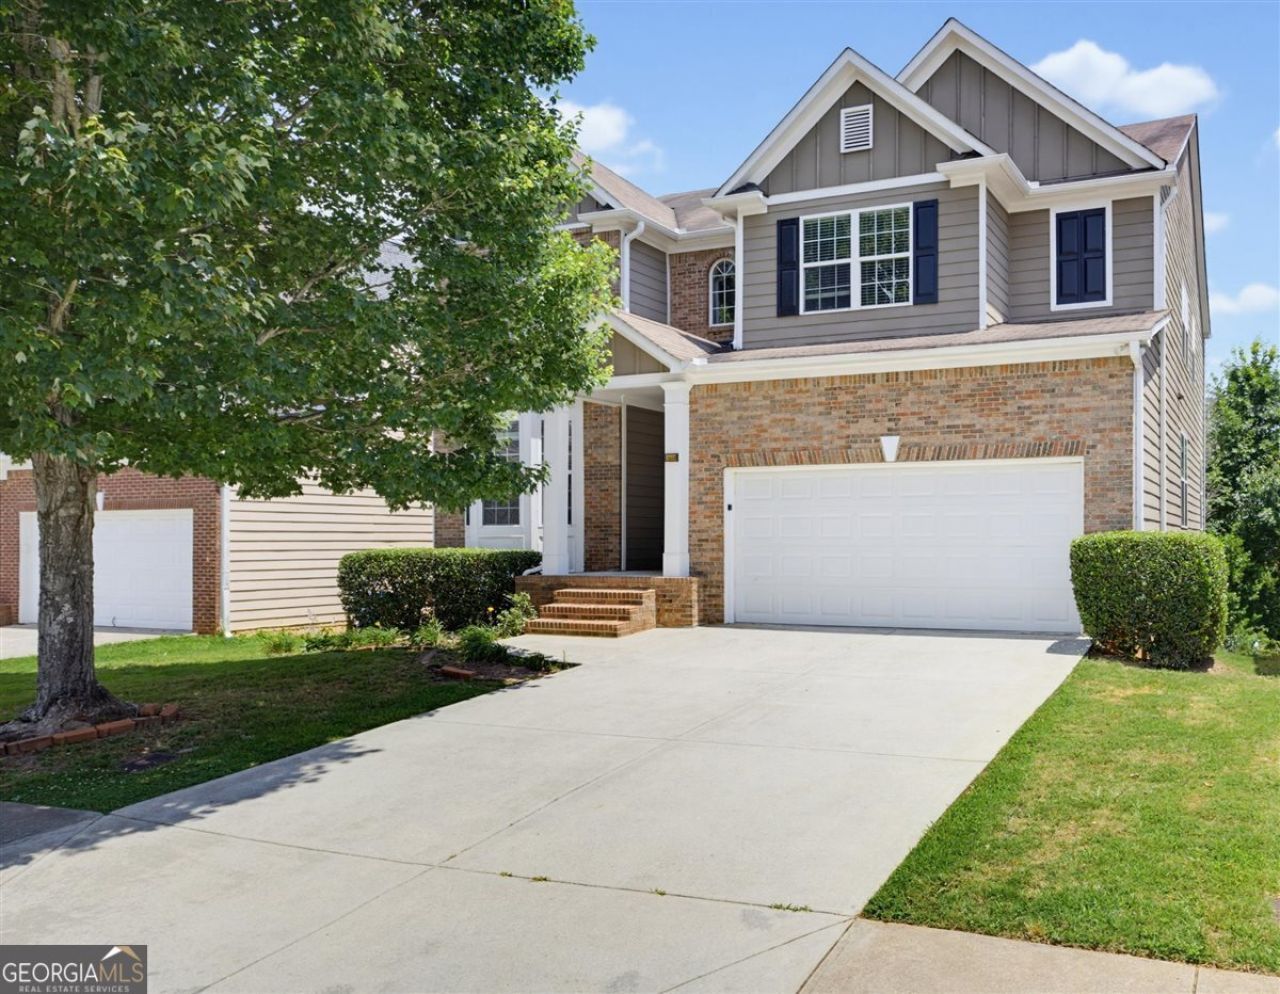
BEDS5
BATHS3 full
SQUARE FEET3,238
MLS#10796332
STATUSActive
PROPERTY TYPEResidential - Single Family
SUBDIVISIONSugarloaf Manor
Property Description
Welcome to this stunning 5-bedroom, 3 full bath home offering the perfect blend of space and comfort! Step inside to a grand two-story foyer with beautiful hardwood floors and an abundance of natural light throughout. The thoughtfully designed floor plan features spacious living areas, a well-appointed kitchen with a large pantry, generous walk-in closets, and a primary suite with a double vanity. A 2-car attached garage provides added convenience, and there's plenty of room for everyone to enjoy. Don't miss the opportunity to make this beautiful home yours. Schedule your showing today!
Property Features
Property Type: Residential - Single Family
Basement: Yes
Basement: Bath/Stubbed, Exterior Entry, Full, Unfinished
Cooling: Ceiling Fan(s), Electric, Other
Fireplaces: 1
Garage: 2 car attached
Heating: Central, Electric, Forced Air, Other
Home Style: Traditional
Lot Size: 0.13 Acres
Stories: 2.0
Taxes: $6,755
Year Built: 2006
Feature Descriptions
Additional Rooms: Family Room, Great Room, Other
Amenities: Park, Sidewalks, Street Lights, Walk To Schools, Near Shopping
Days on Site: 17
Dining Room: Separate Room
Exterior: Brick, Other
Flooring: Carpet, Hardwood, Other
Interior: Double Vanity, Other
Kitchen: Breakfast Room, Kitchen Island, Pantry
Parking Notes: Garage, Attached
Sewer: Public Sewer
Topography: Level
Water: Public
Local Schools
High School: Central
Middle School: Moore
Elementary School: Holt
Listed By / Shown By
Listed By
Agency Name: Solutions First Realty LLC
Agency Phone: 678-568-9547
Shown By
Agency Title: Josey Young & Brady Realty, LLC
Agency Phone: 770-683-1800

Estimate Your Payment
Estimated Payment
$ 1,705.74 per month $1,010.41 Principal & Interest $562.92 Property Tax $132.42 Homeowner's Insurance
3470 Drayton Manor Run | MLS# 10796332
This single family home located at 3470 Drayton Manor Run, Lawrenceville, GA 30046 is currently listed for sale with an asking price of $454,000. This property was built in 2006 and has 5 bedrooms and 3 full baths with 3238 sq. ft. Drayton Manor Run is located in the Sugarloaf Manor subdivision. Search Sugarloaf Manor real estate on www.jybrealty.com today.