


BEDS3
BATHS2 full
SQUARE FEET1,127
MLS#10866618
STATUSActive
PROPERTY TYPEResidential - Single Family
SUBDIVISIONConcord Woods
Property Description
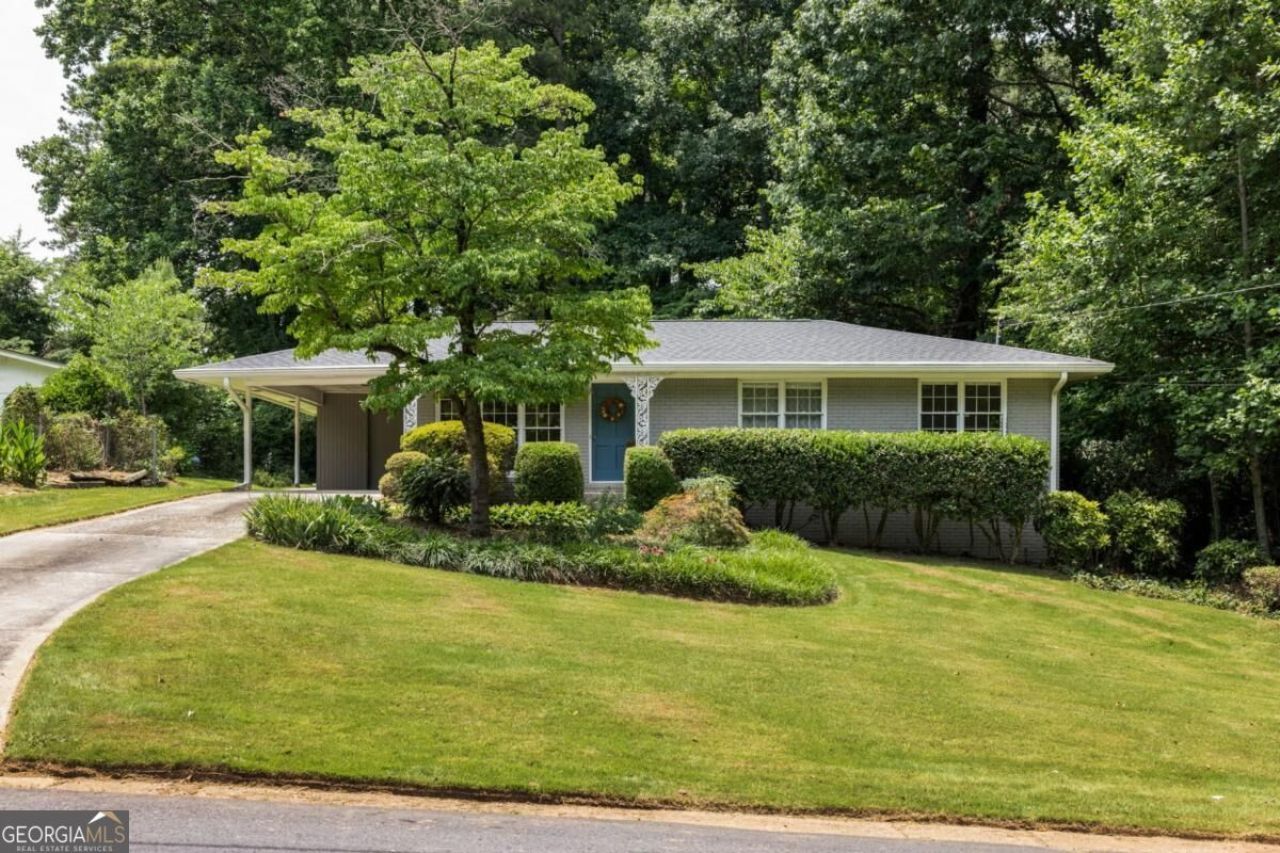
Welcome to this meticulously maintained ranch in the desirable Concord Woods community of Smyrna, where timeless charm meets modern updates. This move-in-ready home offers a warm and inviting layout with thoughtful improvements throughout. The updated kitchen features sleek countertops, stainless steel appliances, and plenty of workspace, making it perfect for both everyday living and entertaining. French doors open to an expansive deck overlooking a private, secluded backyard, creating an ideal setting for outdoor gatherings or quiet evenings at home. A private hallway leads to the spacious primary suite with an en-suite bath, while two additional bedrooms and a well-appointed secondary bathroom provide comfortable accommodations for family and guests. A convenient carport adds everyday functionality. Ideally located just minutes from Tolleson Park, Smyrna Market Village, Truist Park, The Battery Atlanta, shopping, dining, and major commuter routes, this home offers the perfect combination of comfort, convenience, and lifestyle. Don't miss this exceptional opportunity to own a beautifully updated ranch in one of Smyrna's most established neighborhoods.
Property Features
Property Type: Residential - Single Family
Basement: None
Cooling: Ceiling Fan(s), Central Air
Garage: 2
Heating: Central
Home Style: Brick 4 Side, Ranch
Lot Size: 0.54 Acres
Roof Type: Composition
Stories: 1.0
Taxes: $3,808
Year Built: 1963
Feature Descriptions
Amenities: Park, Playground, Near Public Transport, Walk To Schools, Near Shopping
Appliances: Dishwasher, Disposal, Dryer, Microwave, Refrigerator, Washer
Days on Site: 45
Exterior: Brick
Fencing: Back Yard
Flooring: Hardwood, Tile
Foundation: Slab
Interior: Master On Main Level, Other, Roommate Plan
Kitchen: Solid Surface Counters
Parking Notes: Carport
Security Features: Smoke Detector(s)
Sewer: Public Sewer
Structures: Shed(s)
Topography: Private
Utilities: Electricity Available, Natural Gas Available, Sewer Available
Water: Public
Window Features: Double Pane Windows, Window Treatments
Local Schools
High School: Campbell
Middle School: Griffin
Elementary School: Norton Park
Listed By / Shown By
Listed By
Agency Name: Keller Williams Realty Cityside
Agency Phone: 770-874-6200
Shown By
Agency Title: Josey Young & Brady Realty, LLC
Agency Phone: 770-683-1800

Estimate Your Payment
Estimated Payment
$ 1,236.12 per month $812.33 Principal & Interest $317.33 Property Tax $106.46 Homeowner's Insurance
3472 Kenland Road Se | MLS# 10866618
This single family home located at 3472 Kenland Road Se, Smyrna, GA 30082 is currently listed for sale with an asking price of $365,000. This property was built in 1963 and has 3 bedrooms and 2 full baths with 1127 sq. ft. Kenland Road Se is located in the Concord Woods subdivision. Search Concord Woods real estate on www.jybrealty.com today.