


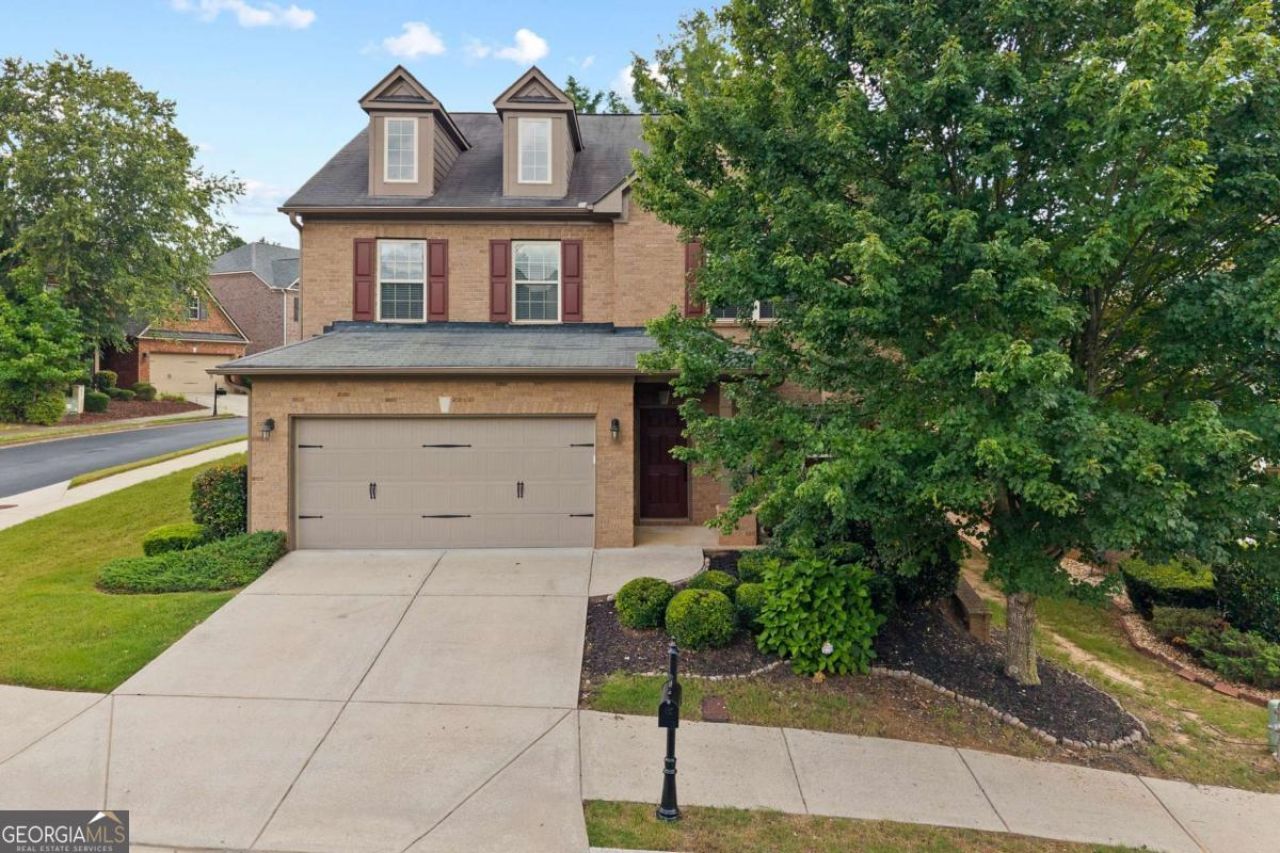
BEDS4
BATHS2 full 1 partial
SQUARE FEET2,508
MLS#10801441
STATUSNew
PROPERTY TYPEResidential - Single Family
SUBDIVISIONLakes at Sugarloaf
Property Description
** Investors welcome! Leasing is allowed ** Welcome home to this beautifully maintained home nestled in a desirable gated community in the heart of Duluth! Designed for both comfort and functionality, this home features an open-concept floor plan with a spacious kitchen that overlooks the living room, creating the perfect space for everyday living and entertaining. The kitchen is equipped with stone countertops, rich stained cabinetry, a center island, and ample cabinet and counter space. Retreat to the oversized primary suite, complete with a generous walk-in closet and a private ensuite bathroom designed for relaxation. Step outside to enjoy the fully fenced backyard, offering privacy and a dedicated gardening bed-perfect for gardening enthusiasts, outdoor gatherings, or simply unwinding. Conveniently located near shopping, dining, parks, and major highways, this home offers the ideal combination of comfort, convenience, and low-maintenance living. Leasing is permitted, making this a great opportunity for future rental flexibility. Don't miss your chance to make this wonderful property yours!
Property Features
Property Type: Residential - Single Family
Basement: None
Cooling: Ceiling Fan(s), Central Air
Fenced: Yes
Fireplaces: 1
Garage: 2 car attached
Heating: Central, Natural Gas
Home Style: Brick 3 Side, Traditional
Lot Size: 0.17 Acres
Roof Type: Composition
Stories: 2.0
Taxes: $8,105
Year Built: 2010
Feature Descriptions
Additional Rooms: Family Room, Laundry
Amenities: Gated, Pool, Sidewalks, Street Lights, Tennis Court(s), Walk To Schools, Near Shopping
Appliances: Convection Oven, Dishwasher, Disposal, Microwave, Refrigerator
Days on Site: 1
Exterior: Brick
Fencing: Back Yard, Fenced, Privacy, Wood
Fireplace Type: Factory Built, Family Room
Flooring: Carpet, Vinyl
Foundation: Slab
Interior: Double Vanity, Tray Ceiling(s), Walk-In Closet(s)
Kitchen: Kitchen Island
Parking Notes: Garage, Attached
Security Features: Smoke Detector(s)
Sewer: Public Sewer
Swimming Pool: Yes
Topography: Private
Utilities: Cable Available, Electricity Available, Natural Gas Available, Phone Available, Sewer Available, Water Available
Water: Public
Water: No Dock Or Boathouse
Local Schools
High School: Peachtree Ridge
Middle School: Richard Hull
Elementary School: Mason
Listed By / Shown By
Listed By
Agency Name: The Promise Realty Group
Agency Phone: 678-677-3547
Shown By
Agency Title: Josey Young & Brady Realty, LLC
Agency Phone: 770-683-1800

Estimate Your Payment
Estimated Payment
$ 2,047.31 per month $1,212.93 Principal & Interest $675.42 Property Tax $158.96 Homeowner's Insurance
3478 Harpers Way | MLS# 10801441
This single family home located at 3478 Harpers Way, Duluth, GA 30097 is currently listed for sale with an asking price of $545,000. This property was built in 2010 and has 4 bedrooms and 2 full and 1 partial baths with 2508 sq. ft. Harpers Way is located in the Lakes at Sugarloaf subdivision. Search Lakes At Sugarloaf real estate on www.jybrealty.com today.