


BEDS4
BATHS3 full 1 partial
SQUARE FEET2,584
MLS#10834368
STATUSNew
PROPERTY TYPEResidential - Single Family
SUBDIVISIONCastlewoood - Winding Woods
Property Description
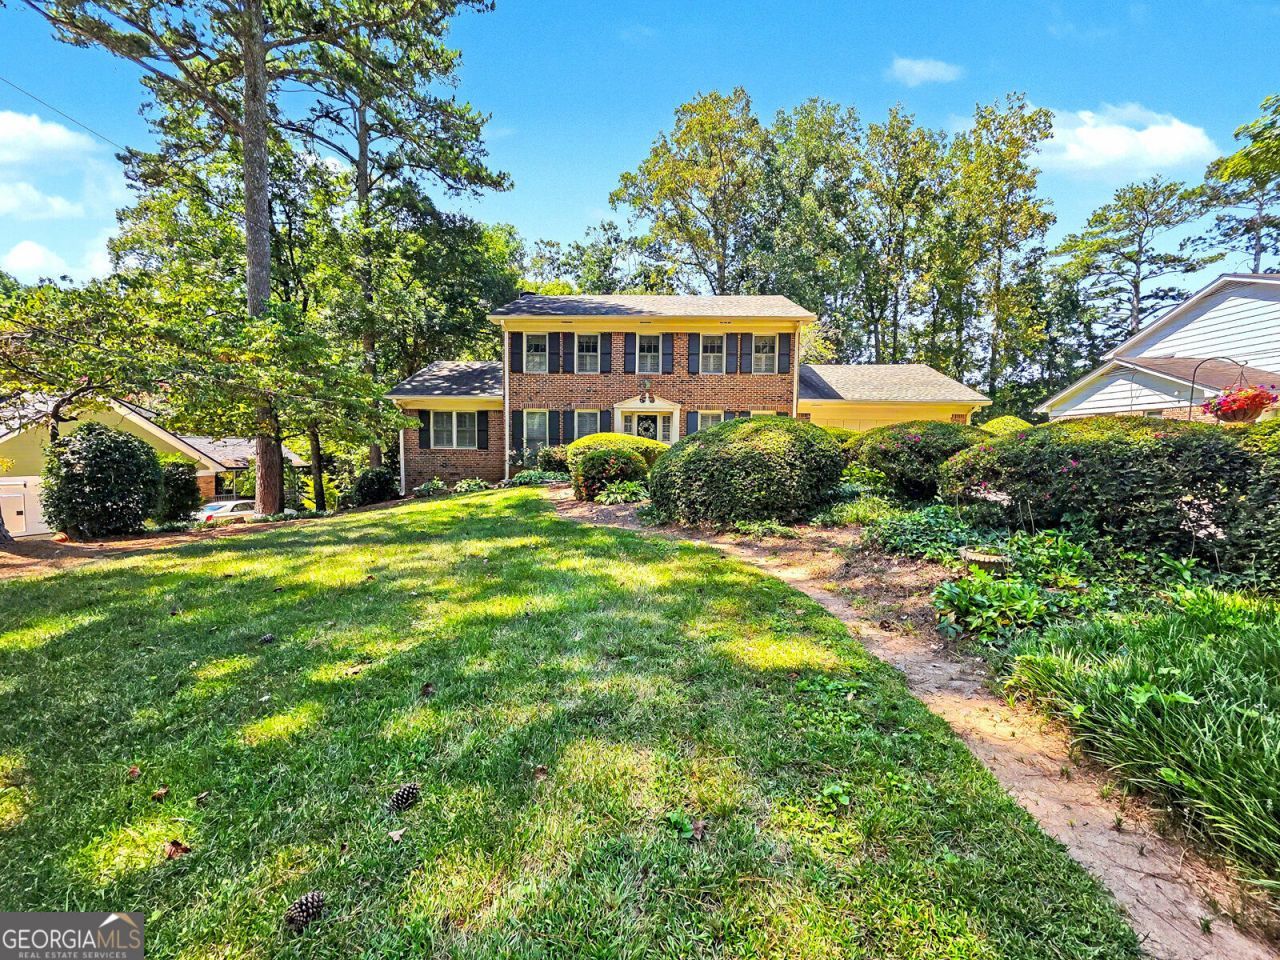
Built to last with timeless four-sided brick construction, this impeccably preserved 1969 home in the desirable Castlewood and Winding Woods neighborhood offers incredible quality, classic character, and a very unique, hard-to-find dual primary suite layout. The main level welcomes you with a light-filled sunroom directly off the main living room and a main-floor primary bedroom featuring a true hidden treasure: pristine, never-used original hardwood floors preserved beneath the carpet since 1969. Upstairs offers three spacious bedrooms, highlighted by a second full primary suite complete with a private en suite bath and a walk-in closet. Downstairs, the finished basement adds exceptional bonus living space with a large recreation room, a cozy second fireplace, and a convenient half bath. Centrally located with quick access to the interstate, shopping, and dining, this 4-bedroom, 3-bath home offers unmatched solid construction and endless potential to make it your own. Property is being sold as-is.
Property Features
Property Type: Residential - Single Family
Basement: Yes
Basement: Bath Finished, Bath/Stubbed
Cooling: Central Air, Electric
Fireplaces: 2
Garage: 2
Heating: Central, Forced Air, Natural Gas
Home Style: Brick 4 Side, Traditional
Lot Size: 0.41 Acres
Roof Type: Composition
Stories: 3.0
Taxes: $6,331
Year Built: 1969
Feature Descriptions
Additional Rooms: Laundry, Sun Room
Appliances: Dishwasher, Disposal, Microwave, Refrigerator
Days on Site: 2
Dining Room: Separate Room
Exterior: Brick
Exterior: Gas Grill
Fencing: Chain Link, Wood
Fireplace Type: Basement, Family Room, Gas Starter, Masonry
Flooring: Hardwood
Foundation: Block
Interior: Bookcases, Master On Main Level, Walk-In Closet(s), Wet Bar
Kitchen: Breakfast Area, Breakfast Bar, Pantry
Parking Notes: Garage, Garage Door Opener
Security Features: Smoke Detector(s)
Sewer: Public Sewer
Topography: Private, Sloped
Utilities: Cable Available, Electricity Available, High Speed Internet, Natural Gas Available, Phone Available, Sewer Available, Water Available
Vegetation: Partially Wooded
Water: Public
Local Schools
High School: Tucker
Middle School: Tucker
Elementary School: Midvale
Listed By / Shown By
Listed By
Agency Name: Keller Williams Realty Atl. Partners
Agency Phone: 678-808-1300
Shown By
Agency Title: Josey Young & Brady Realty, LLC
Agency Phone: 770-683-1800

Estimate Your Payment
Estimated Payment
$ 1,781.17 per month $1,108.33 Principal & Interest $527.58 Property Tax $145.25 Homeowner's Insurance
3479 Castleridge Drive | MLS# 10834368
This single family home located at 3479 Castleridge Drive, Tucker, GA 30084 is currently listed for sale with an asking price of $498,000. This property was built in 1969 and has 4 bedrooms and 3 full and 1 partial baths with 2584 sq. ft. Castleridge Drive is located in the Castlewoood - Winding Woods subdivision. Search Castlewoood - Winding Woods real estate on www.jybrealty.com today.